










1. Furnishing Sloped Ceilings: Planning Begins at the Knee Wall
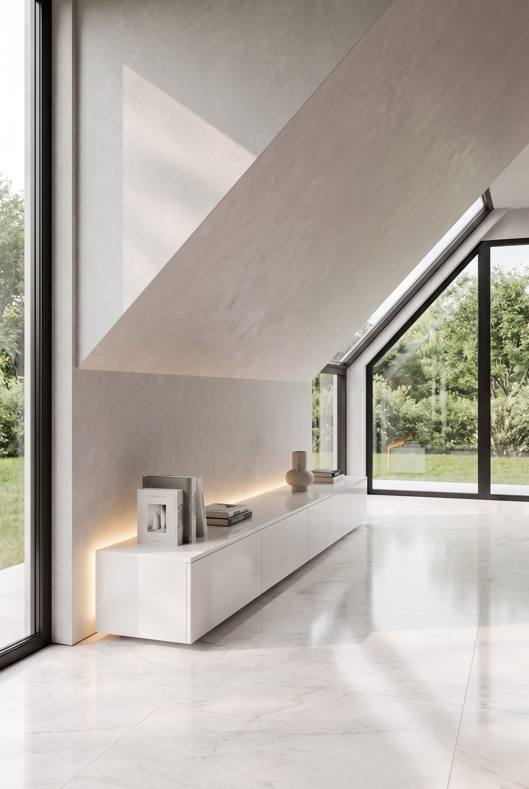
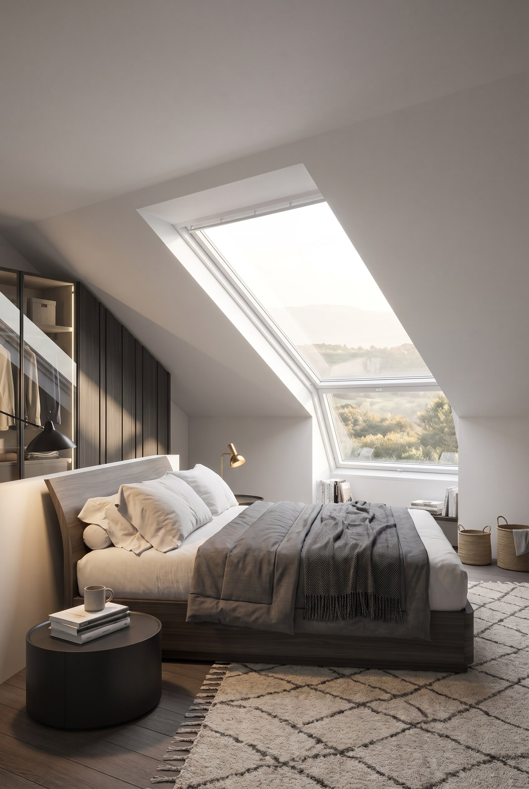
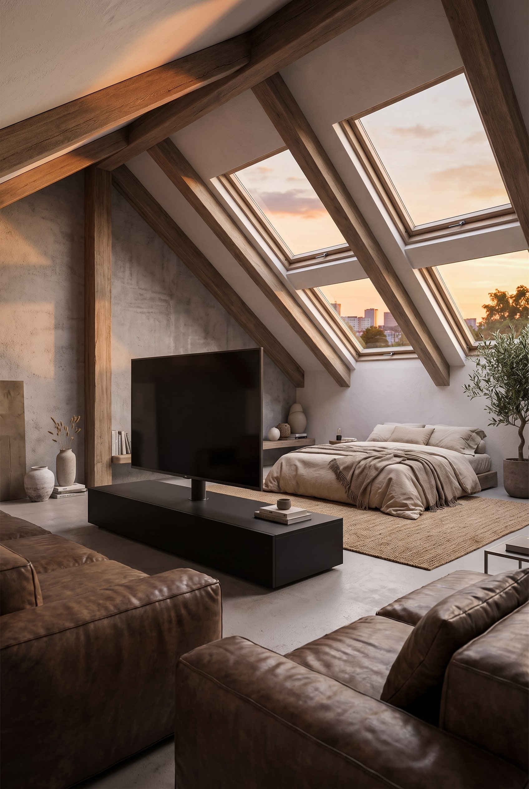
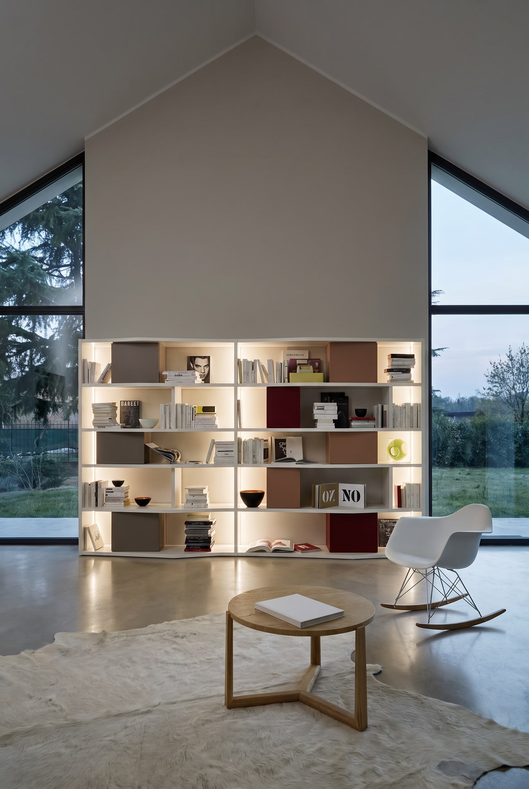
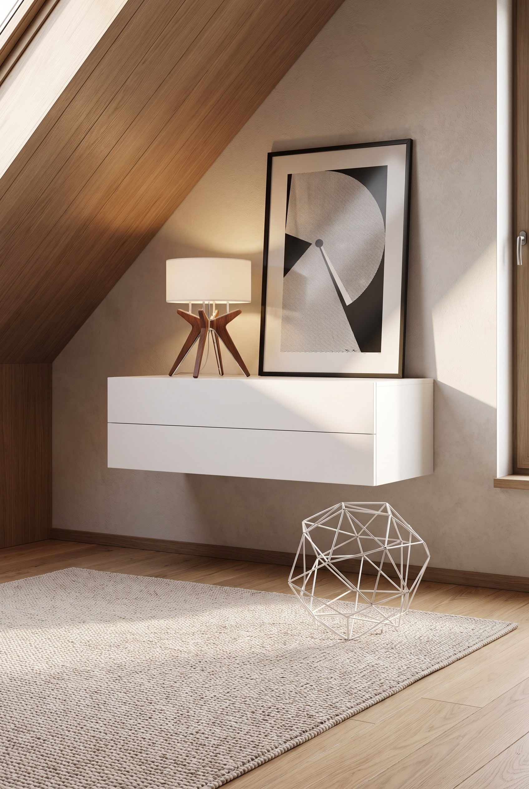
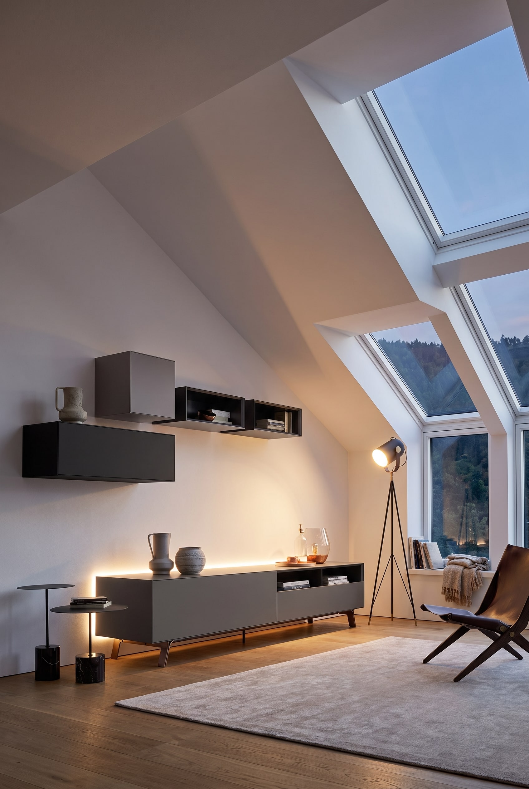
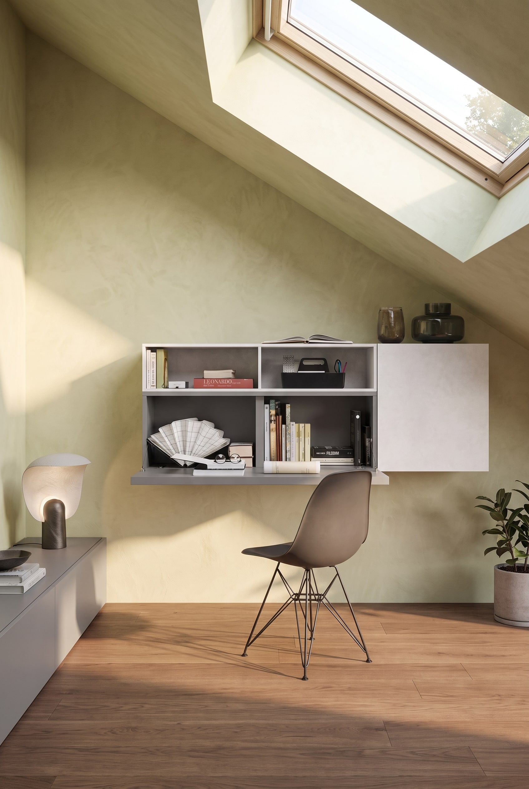
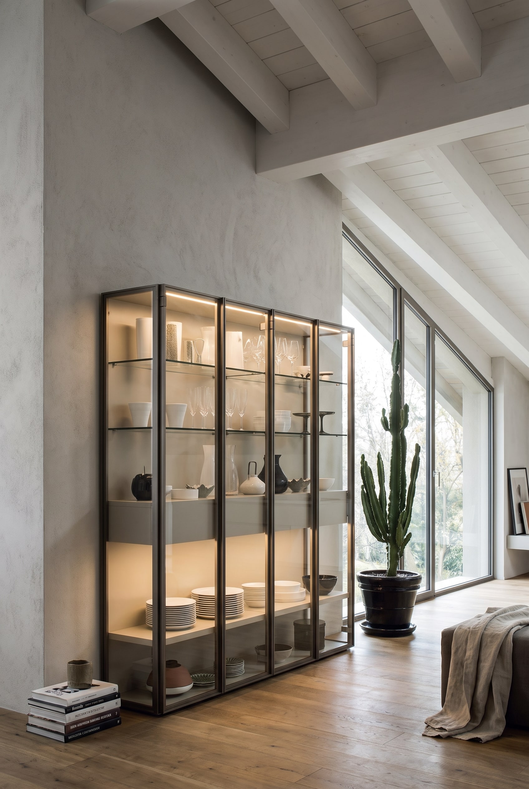
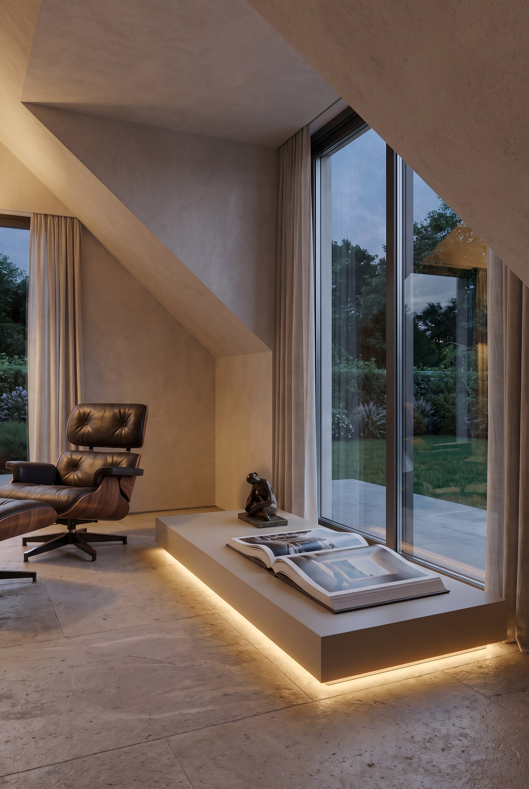
The lowest wall in the attic, the so-called knee wall, significantly determines the usability of the entire room. If the knee wall height is the typical 80 to 100 centimeters, this area is unsuitable for upright activities. This is precisely where well-thought-out furniture concepts unfold their greatest effect. Instead of writing off this area as dead space, it can be transformed into an extreme storage marvel with continuous, low elements.
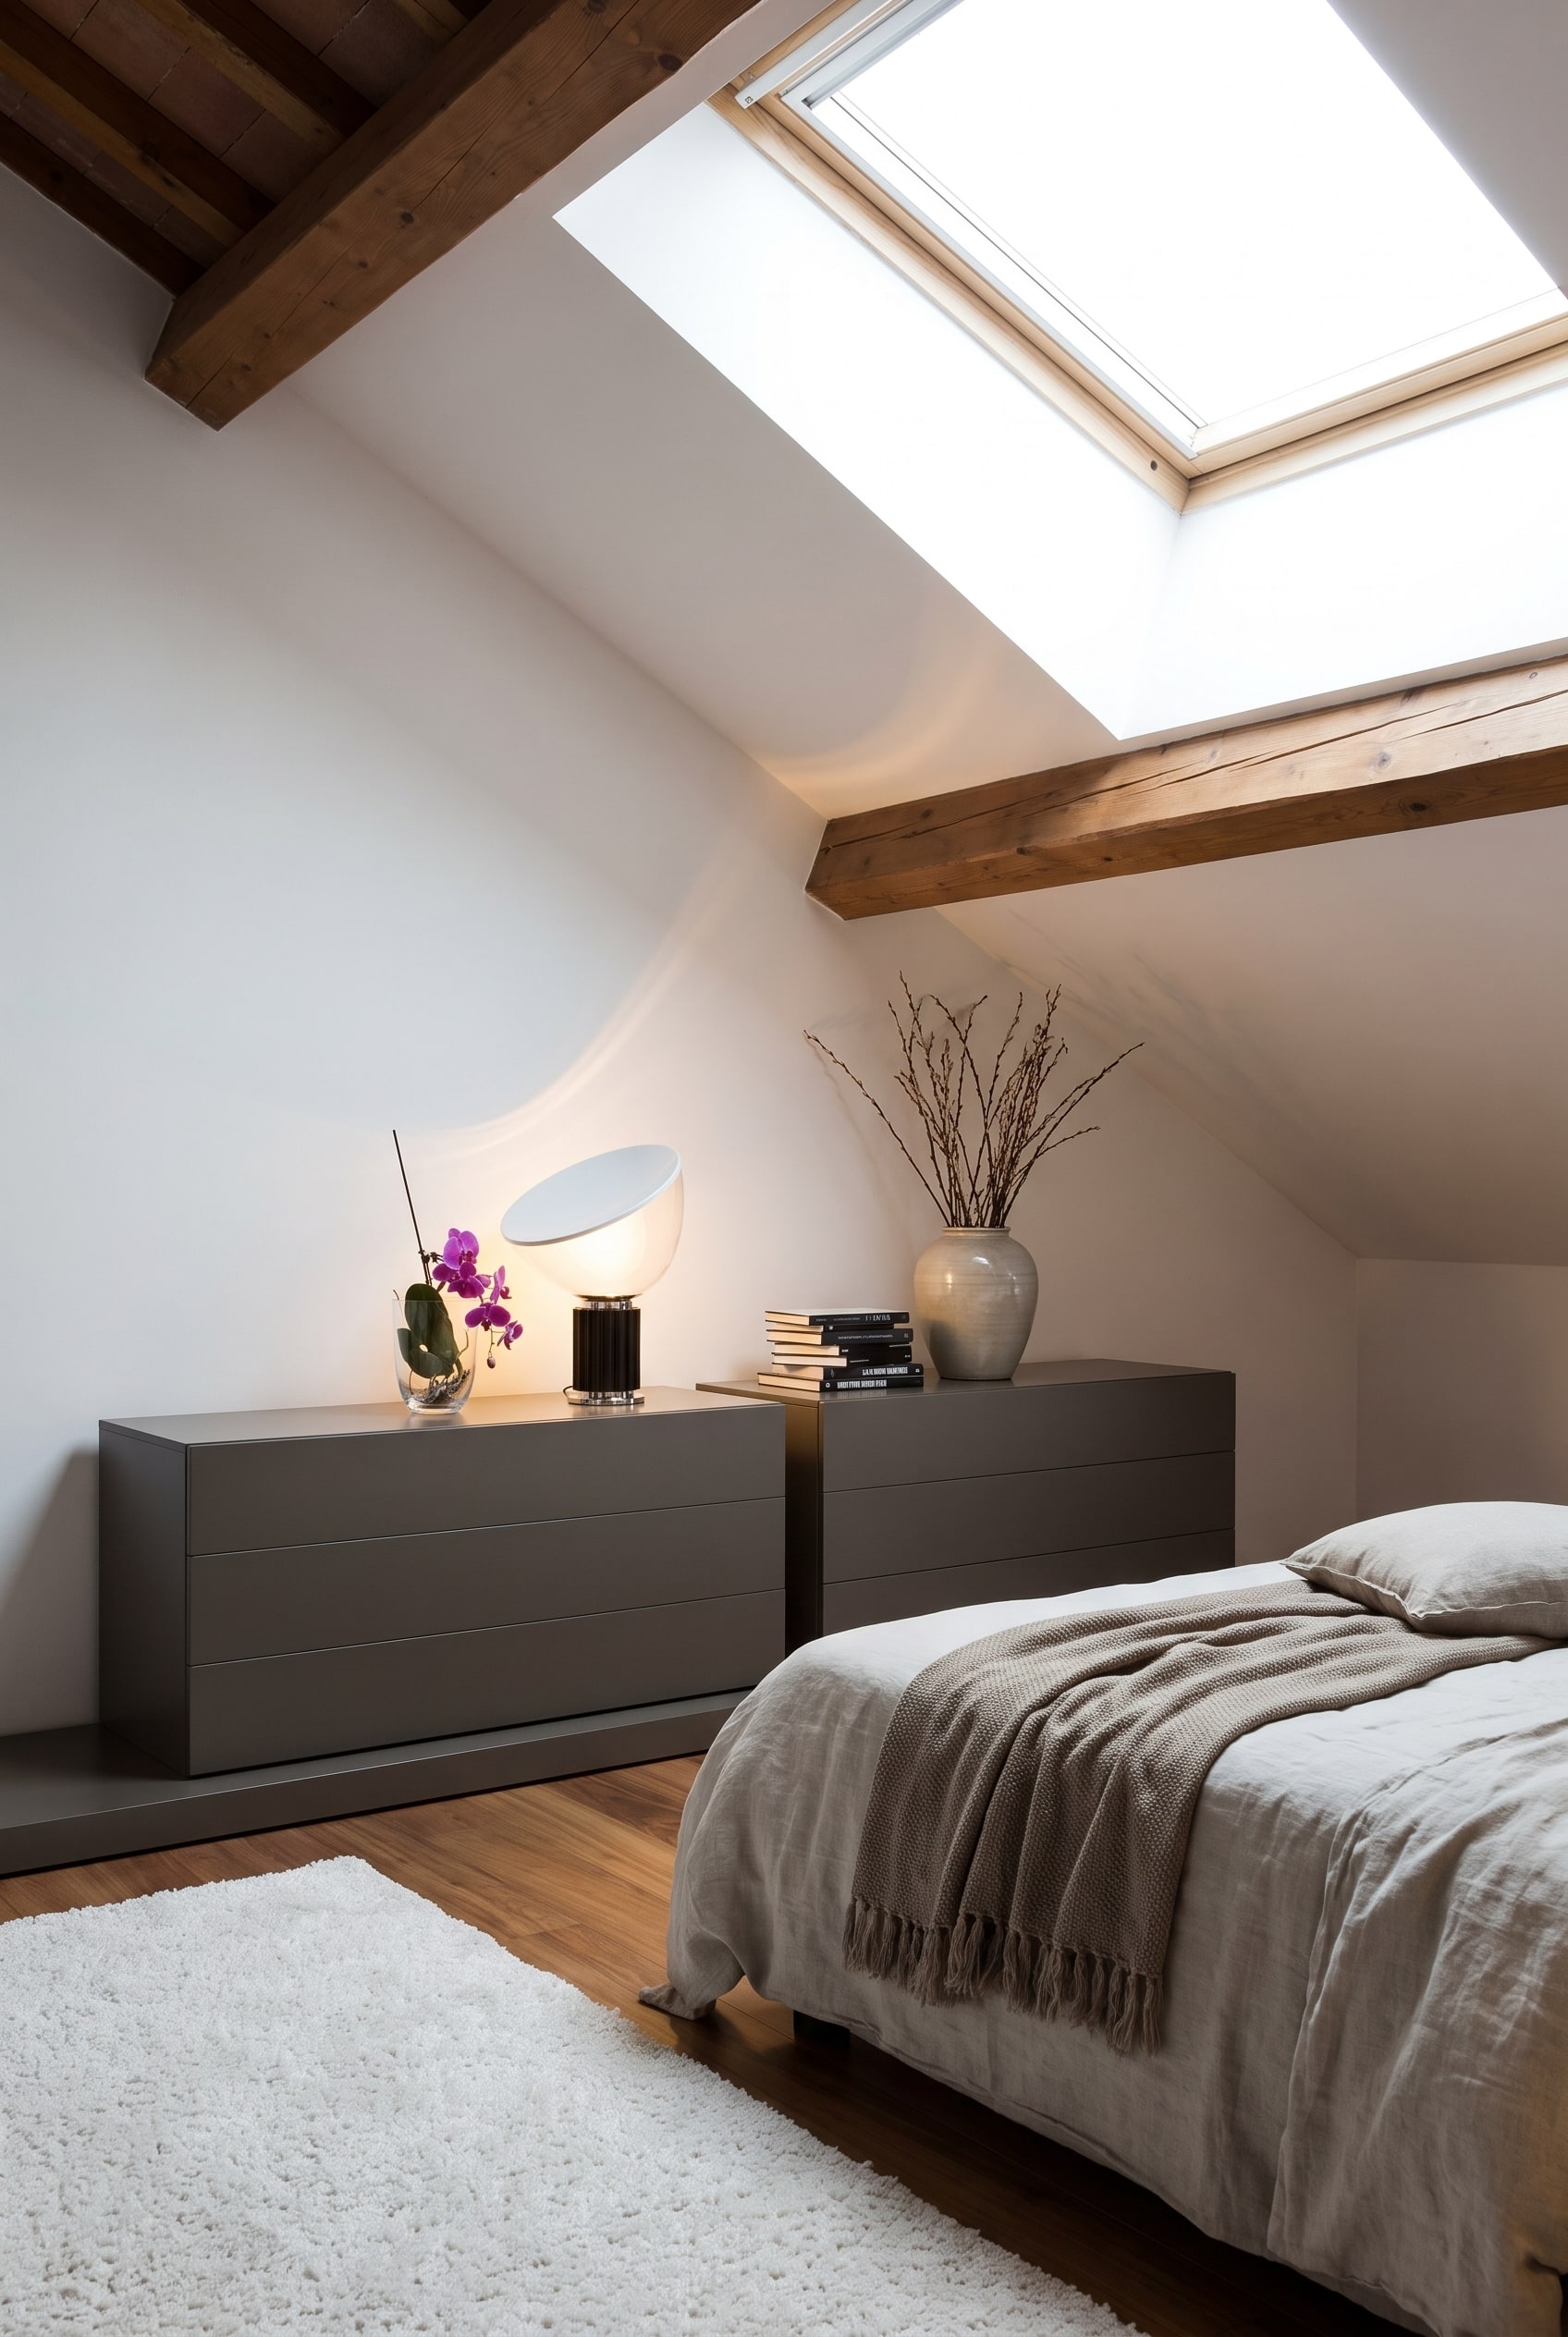
A horizontal line visually extends the room. A continuous piece of furniture running parallel to the floor guides the eye into the depth and calms the often restless architecture of the sloped ceiling. Especially in long rooms, this grounding effect creates a noticeable visual expanse, as the ceiling height above remains untouched and the airiness of the room is preserved.
Livarea Expert Tip:Precisely measure the height up to the beginning of the slope and subtract five centimeters from it. This small shadow gap between the top edge of the furniture and the wall allows the arrangement to breathe and prevents the piece of furniture from looking squeezed.
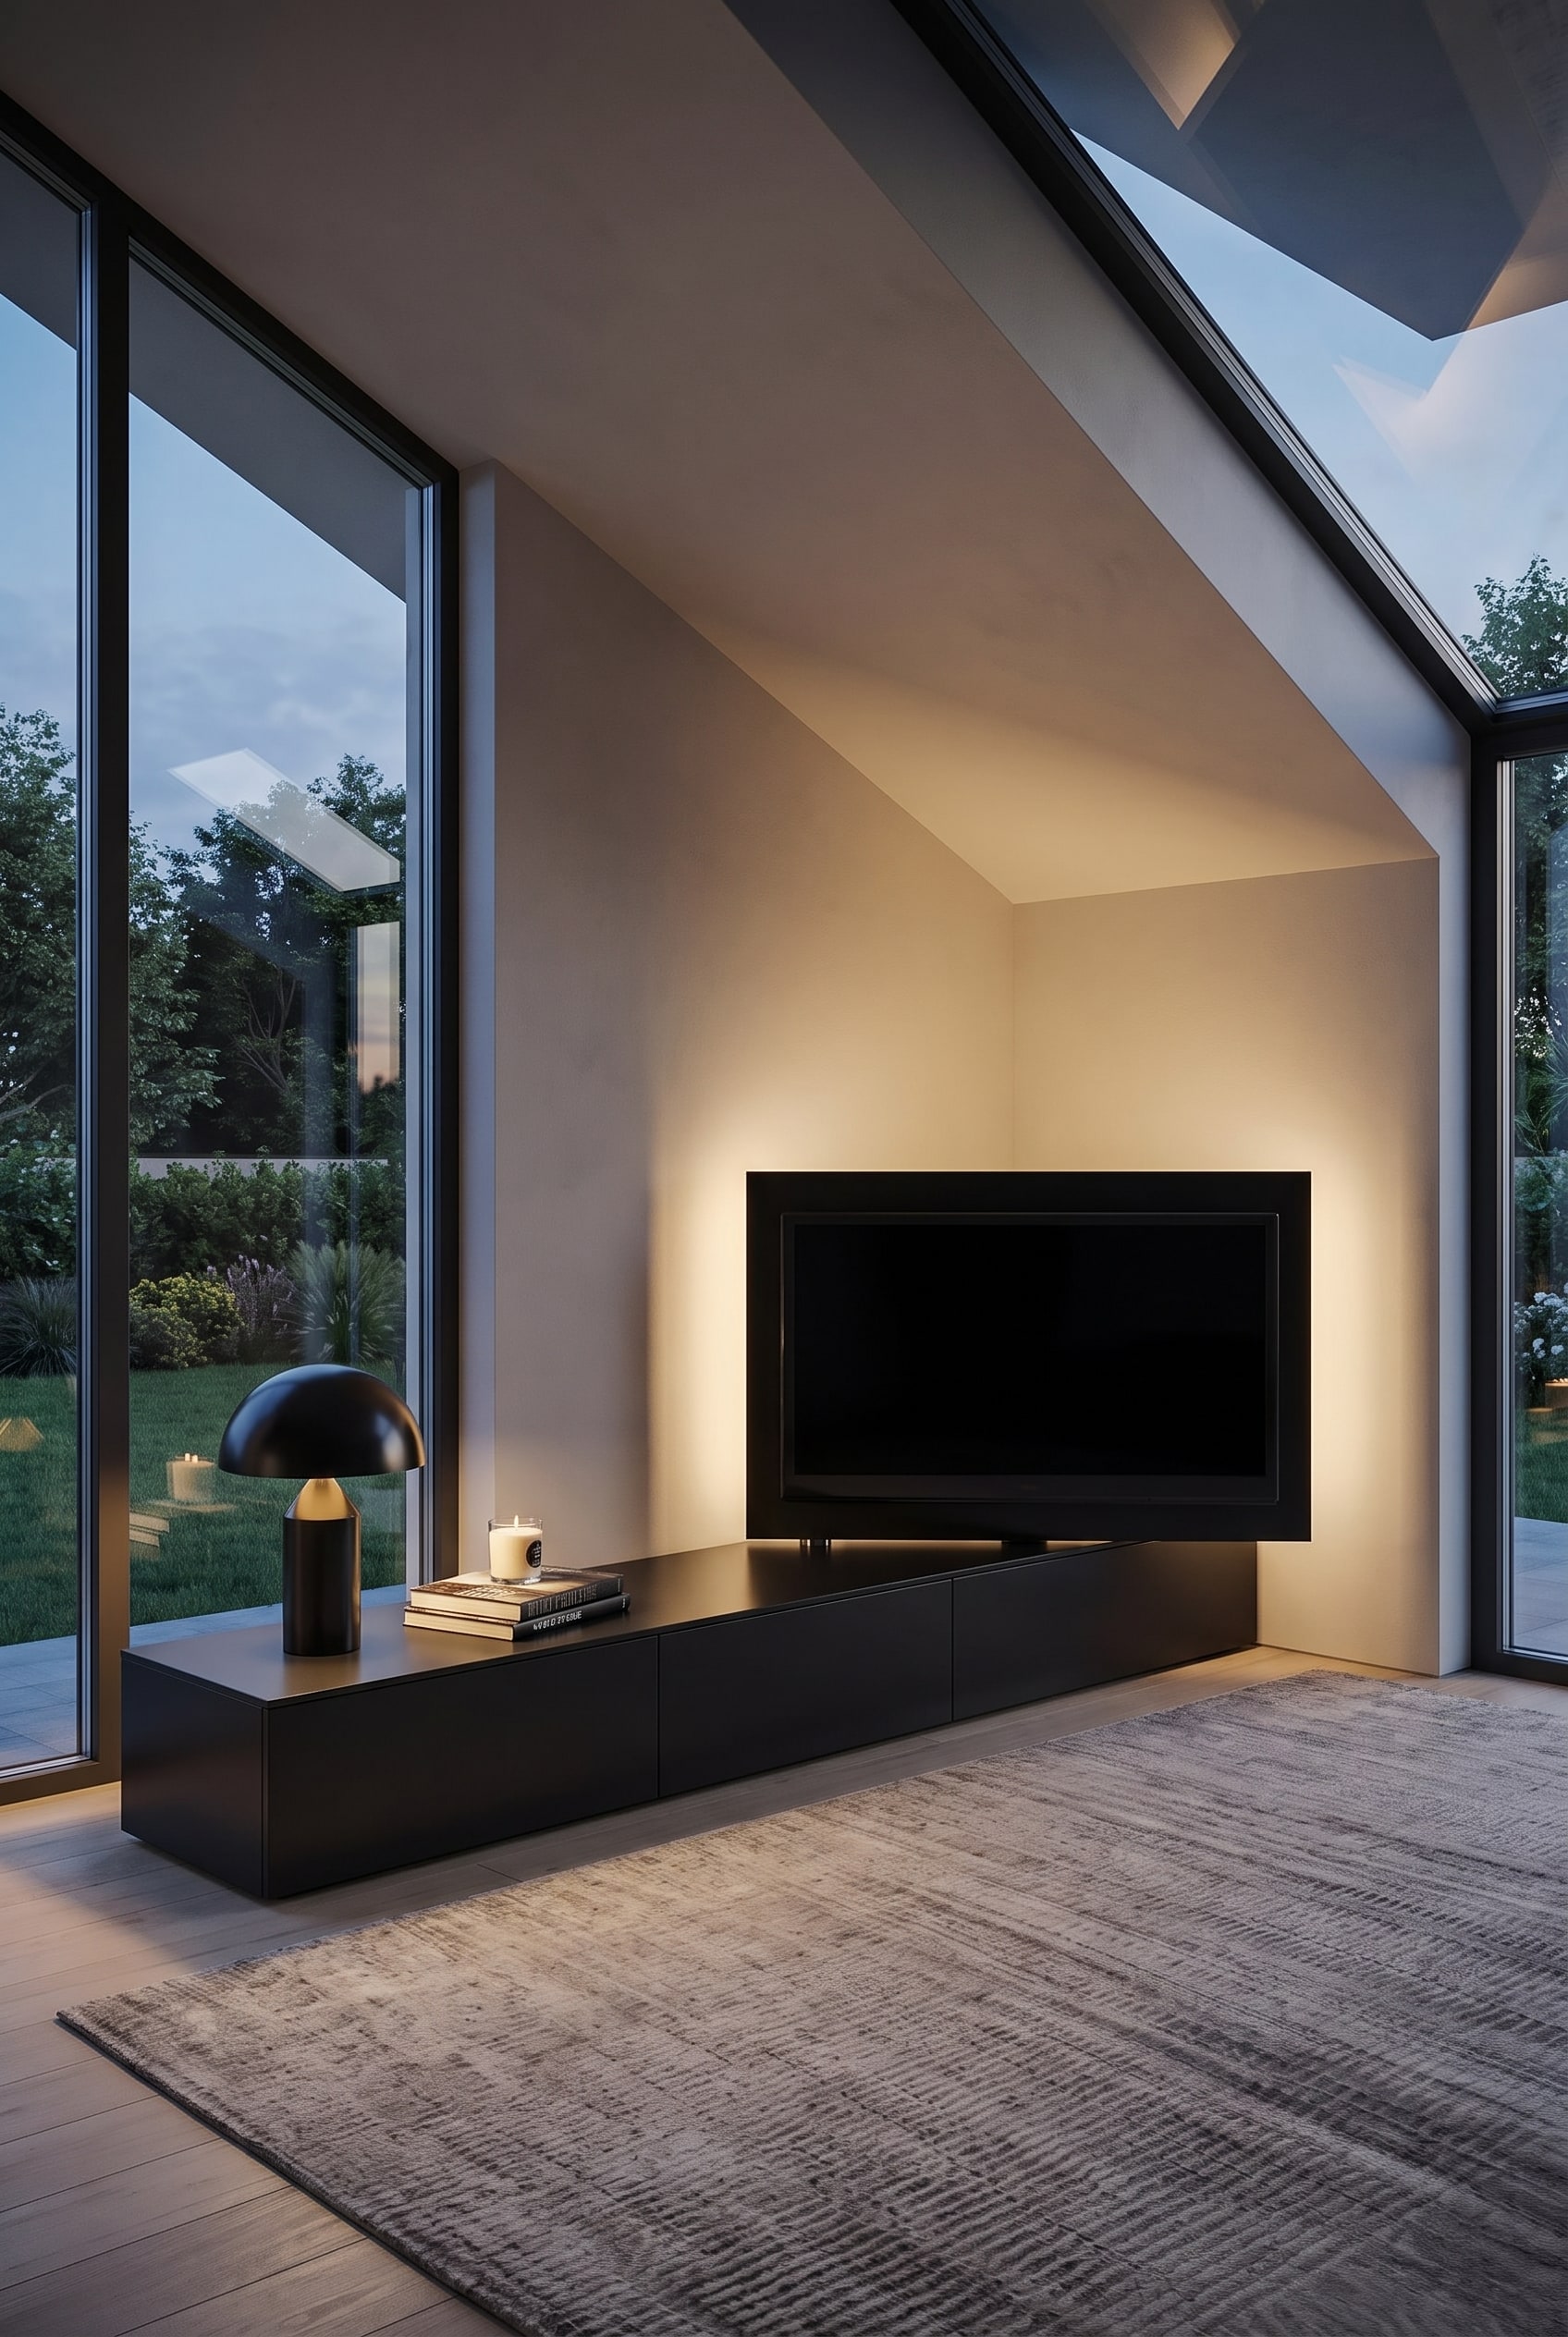
Furniture Tip for Maximum Storage Space: A modular system like the Livitalia Box Lowboard Configurator allows the depth and width to be precisely adapted to the knee wall, without sacrificing elegant minimalism.