










1. The Architecture of Spaciousness: Furnishing Your Dressing Room in an Open, Modern Style
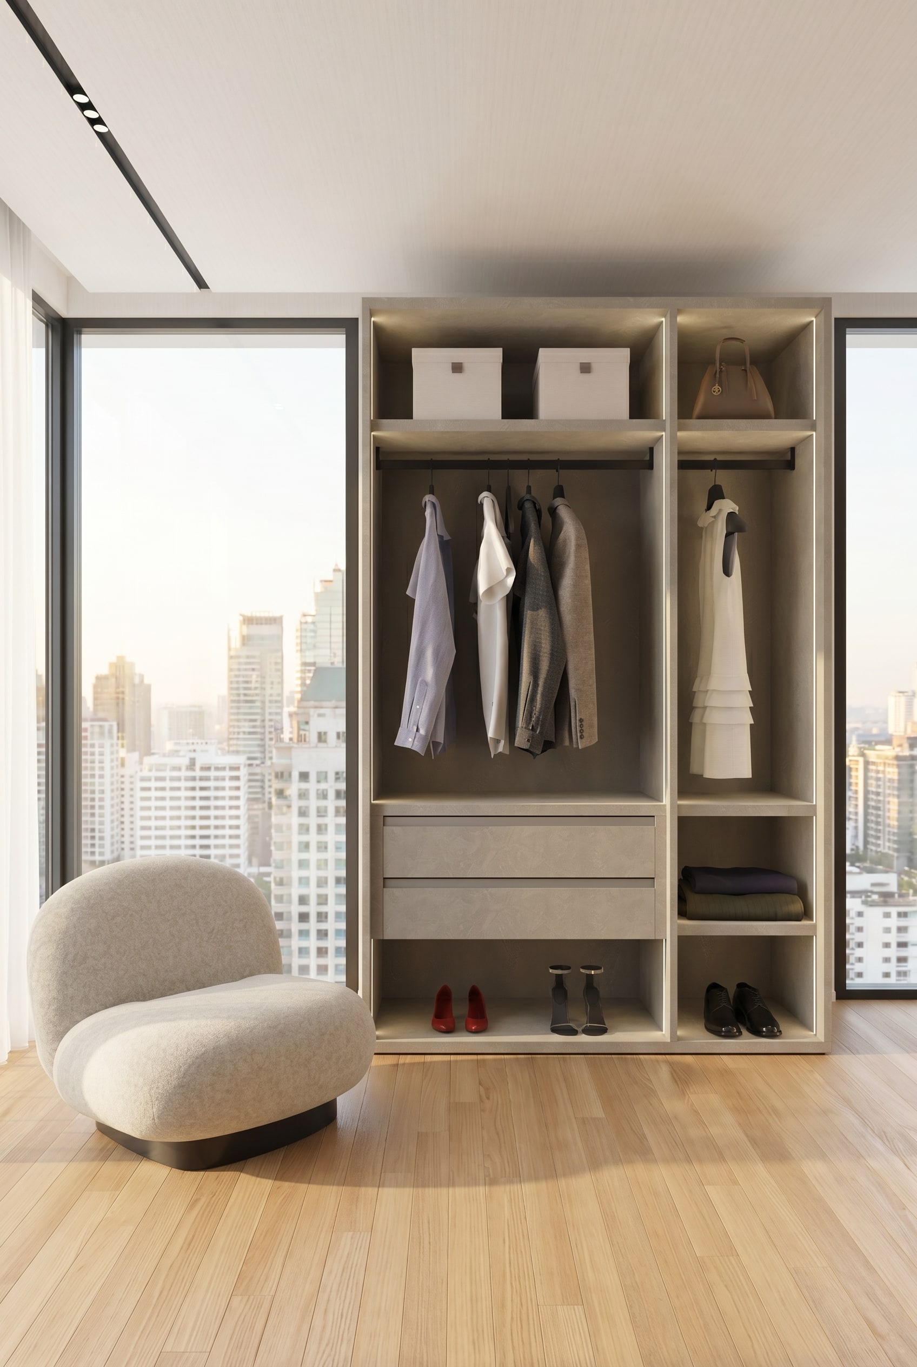
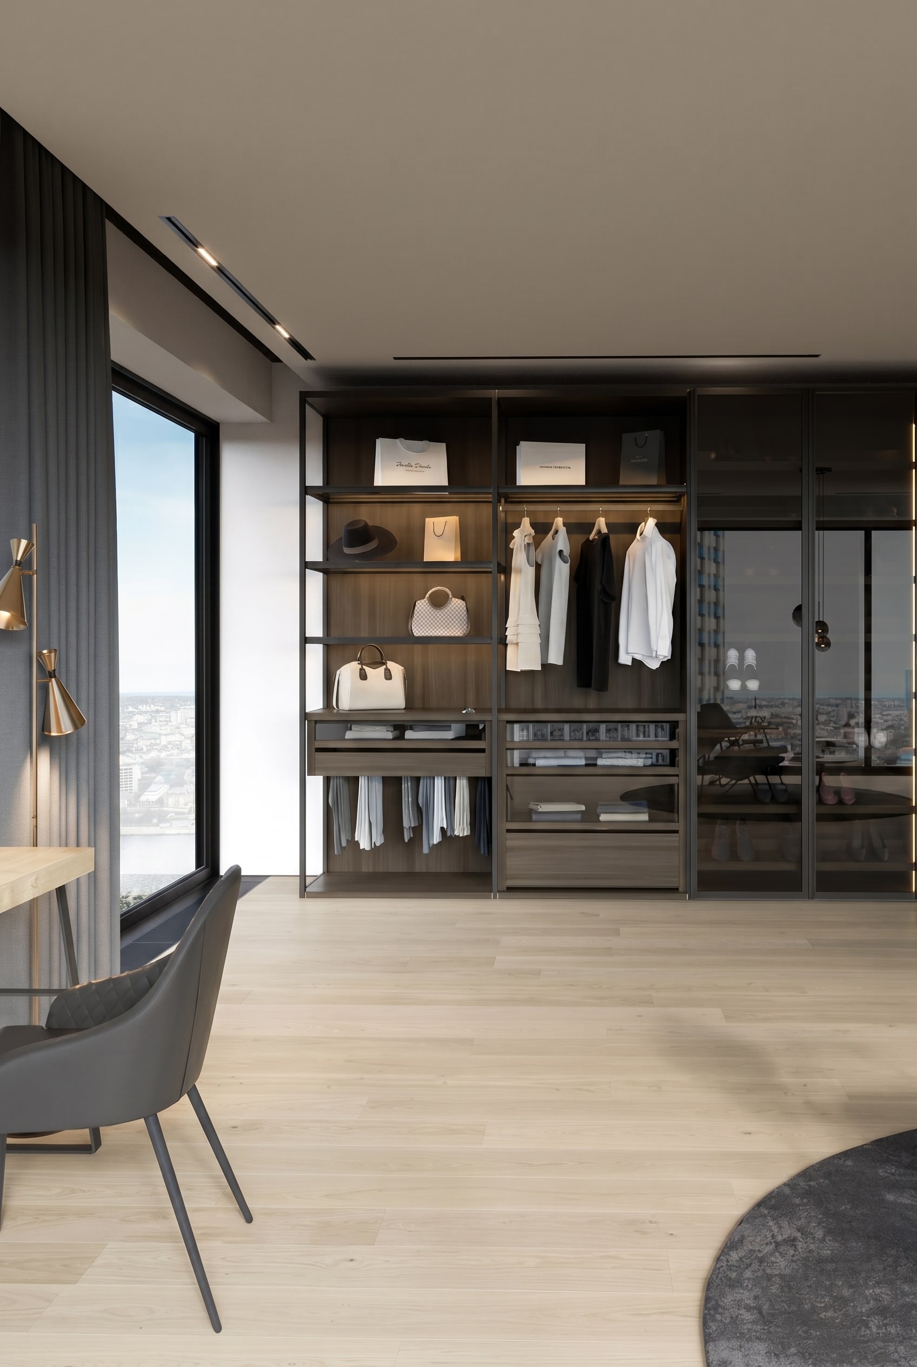
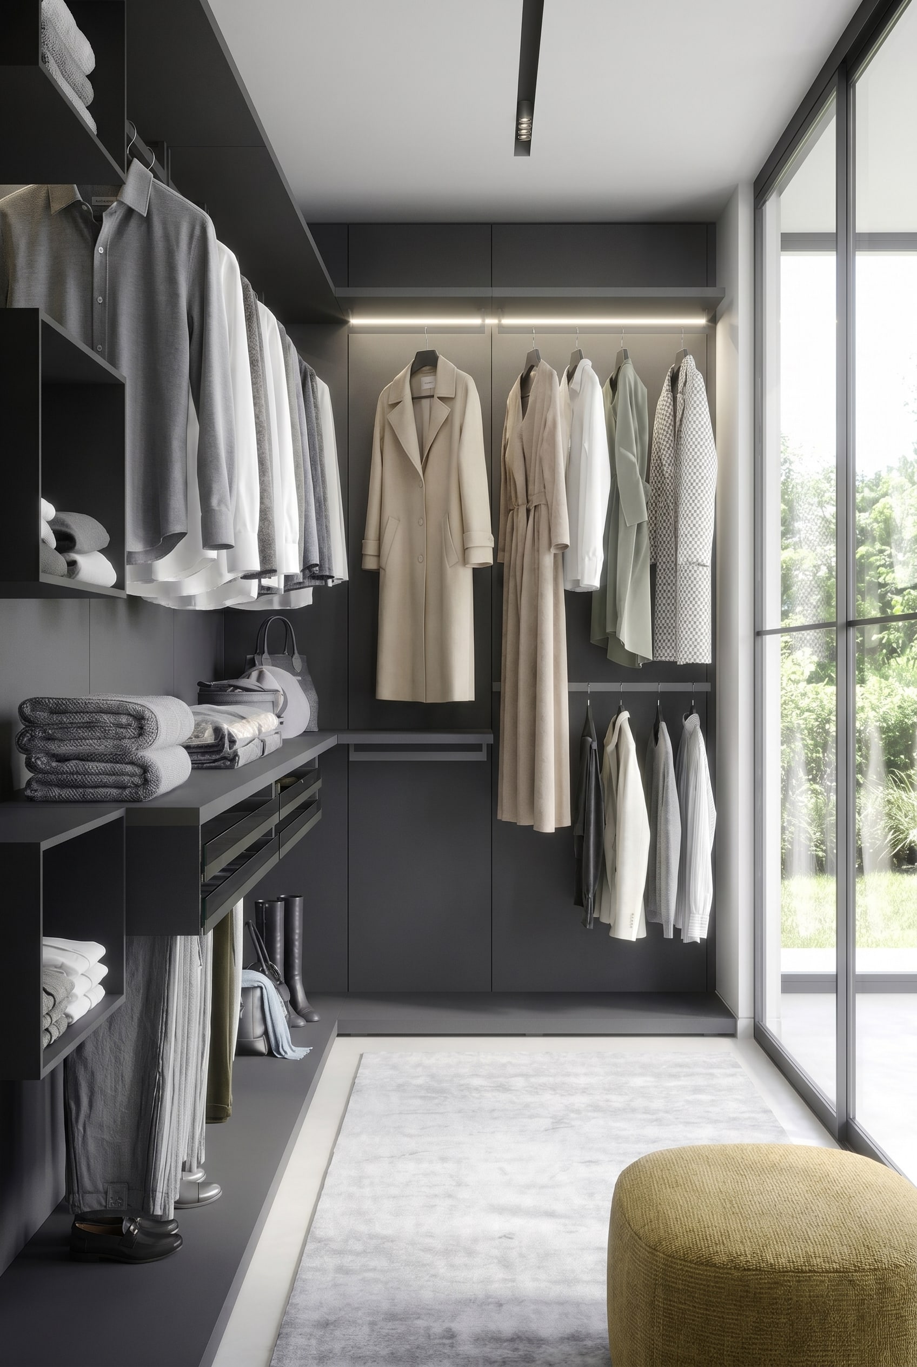
The most radical step towards a greater sense of space is to forgo conventional fronts. An open wardrobe system forces reduction and rewards with immediate visual depth. When the gaze falls unhindered on precisely aligned shelves and clothes rails, even a compact 12-square-meter room appears spacious. Soft morning light brushes over the hanging linen shirts, signaling to the eye: Here, order and freedom prevail.
Professional planning begins with the action radius. Plan at least 85 centimeters of movement space in front of each open unit so that you don't unconsciously step back when reaching for a garment. As we detail in our guide Planning a Dressing Room: Decision No. 3 Will Cost You Space, the walkway is the true backbone of room architecture.
Livarea Expert Tip:For open systems, avoid pure white tones in the back panel. A structured greige or a subtle texture in the material absorbs harsh light and makes the colors of your clothes appear warmer and more vibrant.
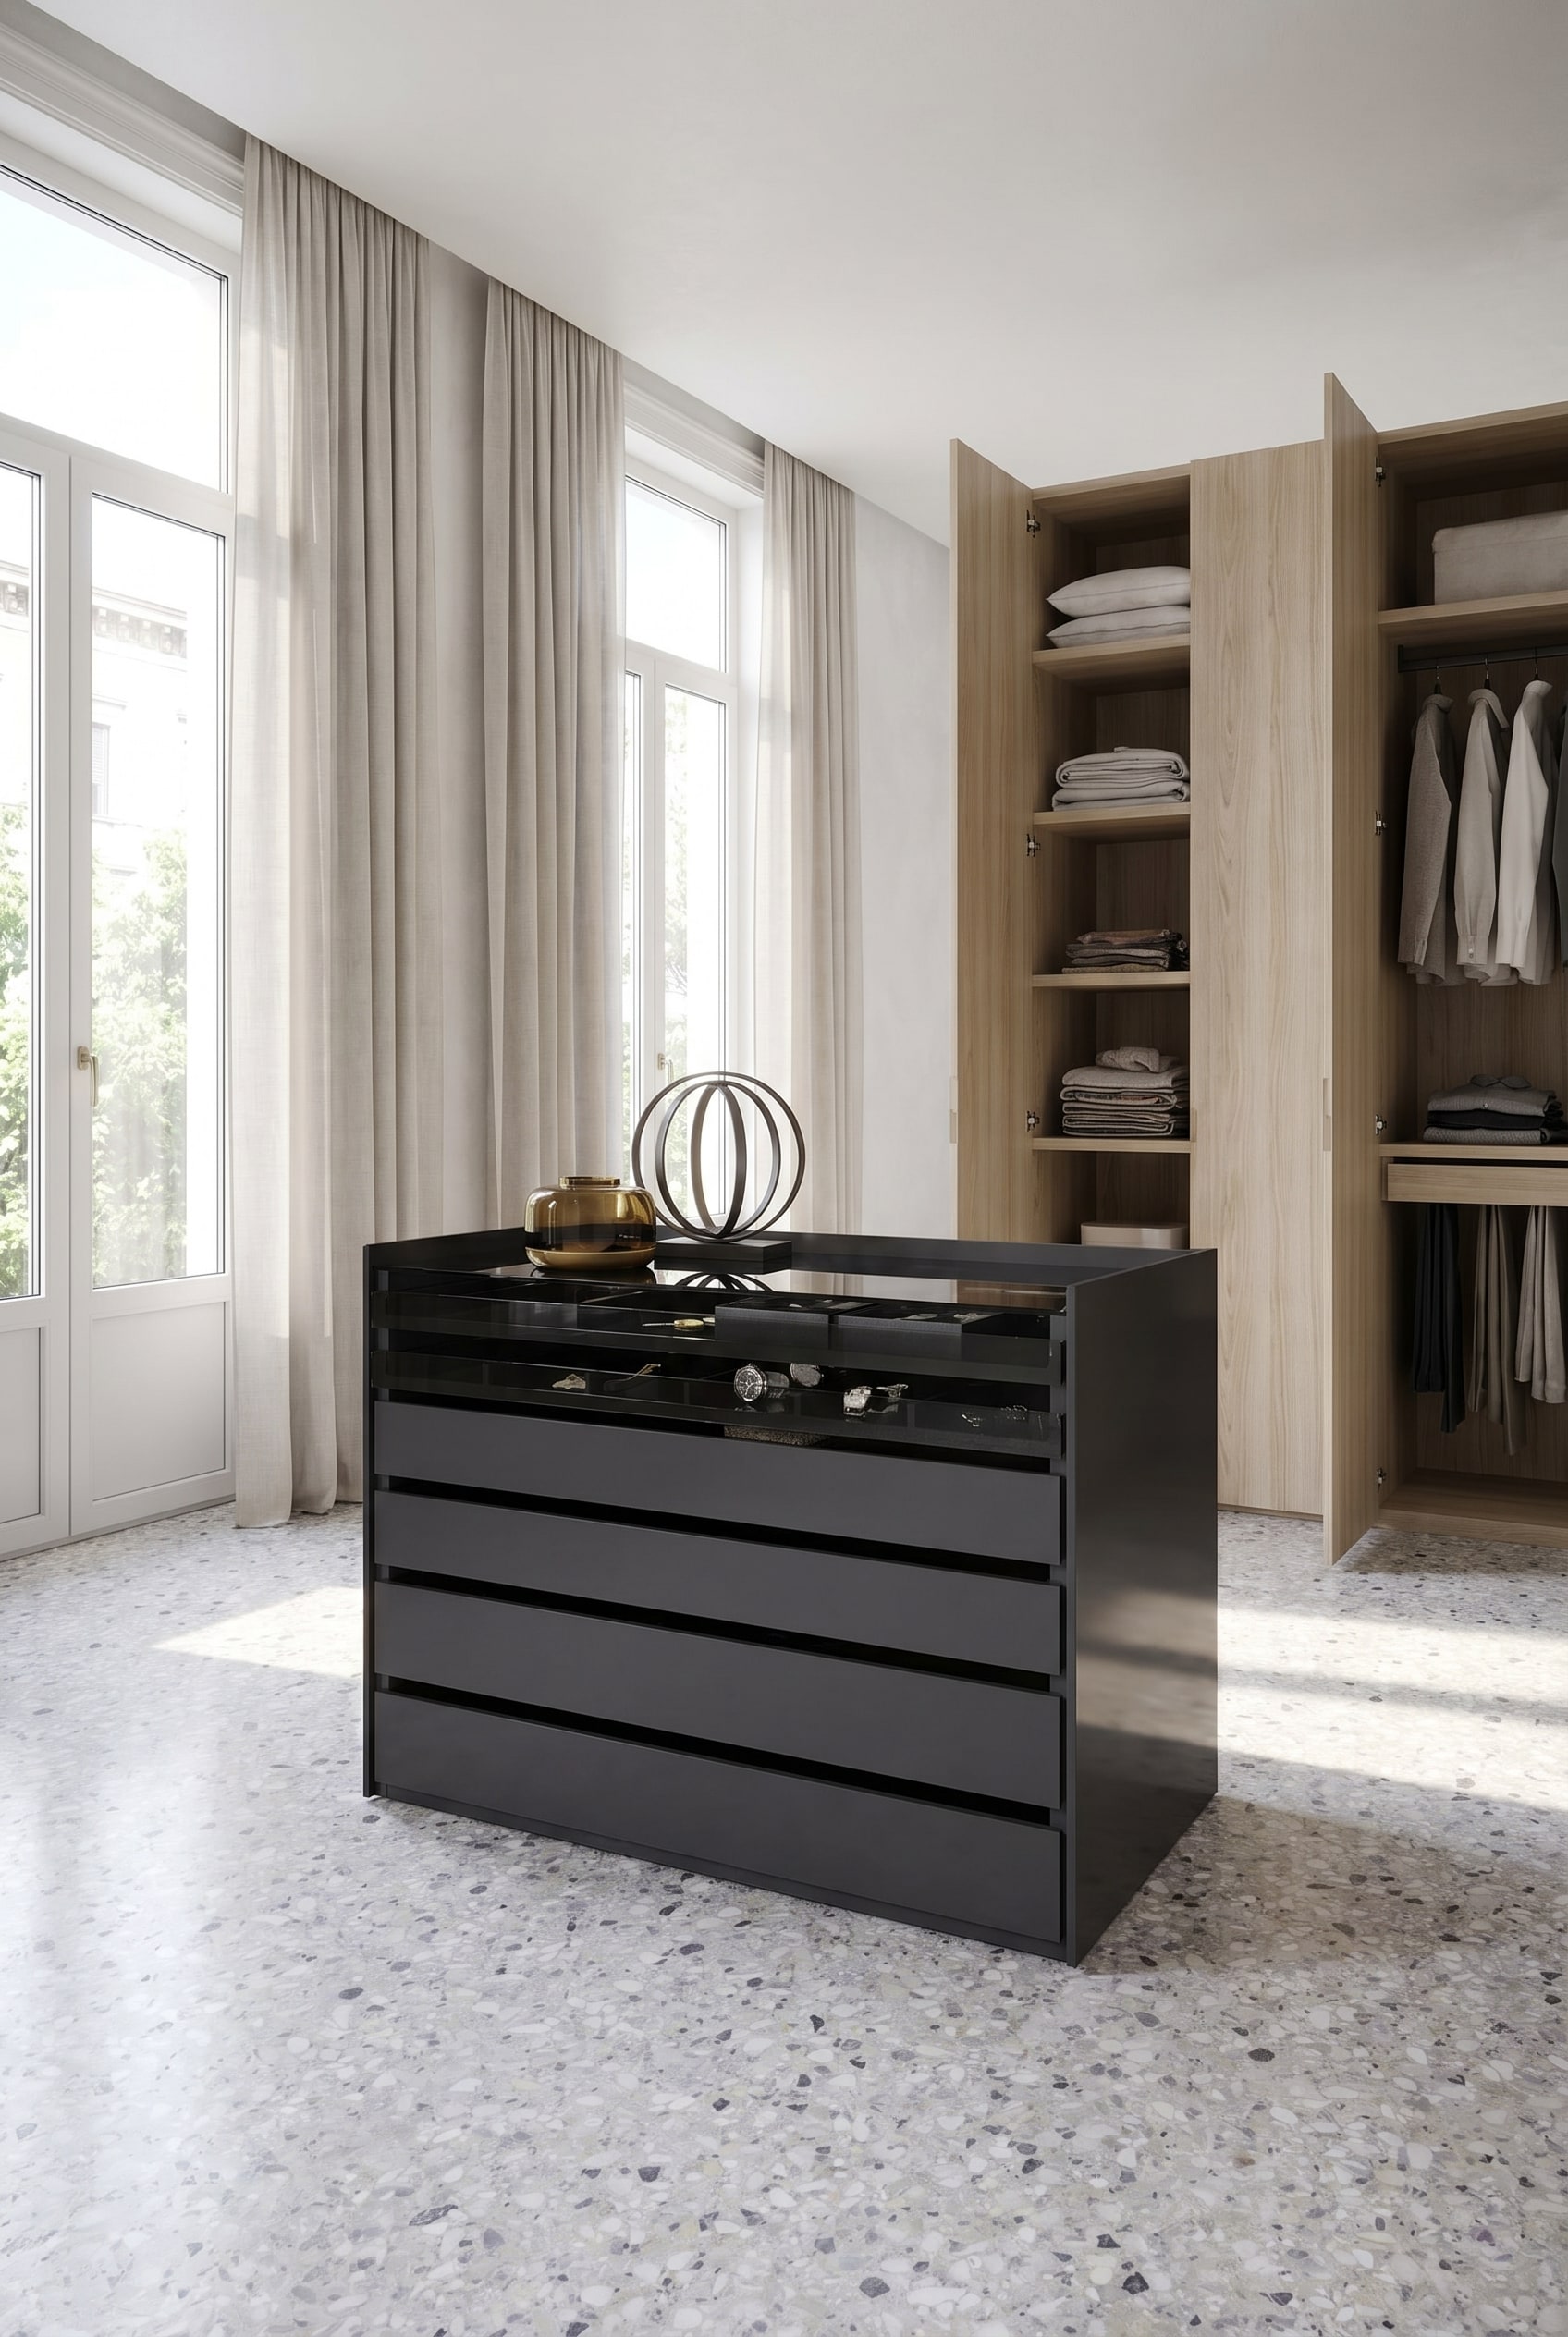
For vertical organization, the 40-60 rule applies: Reserve 40 percent of the space for folded items and 60 percent for hanging items. Wrinkle-free presentation is significantly more relaxing for the eye than highly stacked T-shirt towers.
Furniture Tip for Seamless Design: The linear system from Livitalia Open Wardrobe Without Doors perfectly translates these architectural principles and integrates fluidly into any modern room geometry due to its fine profile thicknesses.