










1. Furnishing Open Living: The Symbiosis of Nature and Architecture
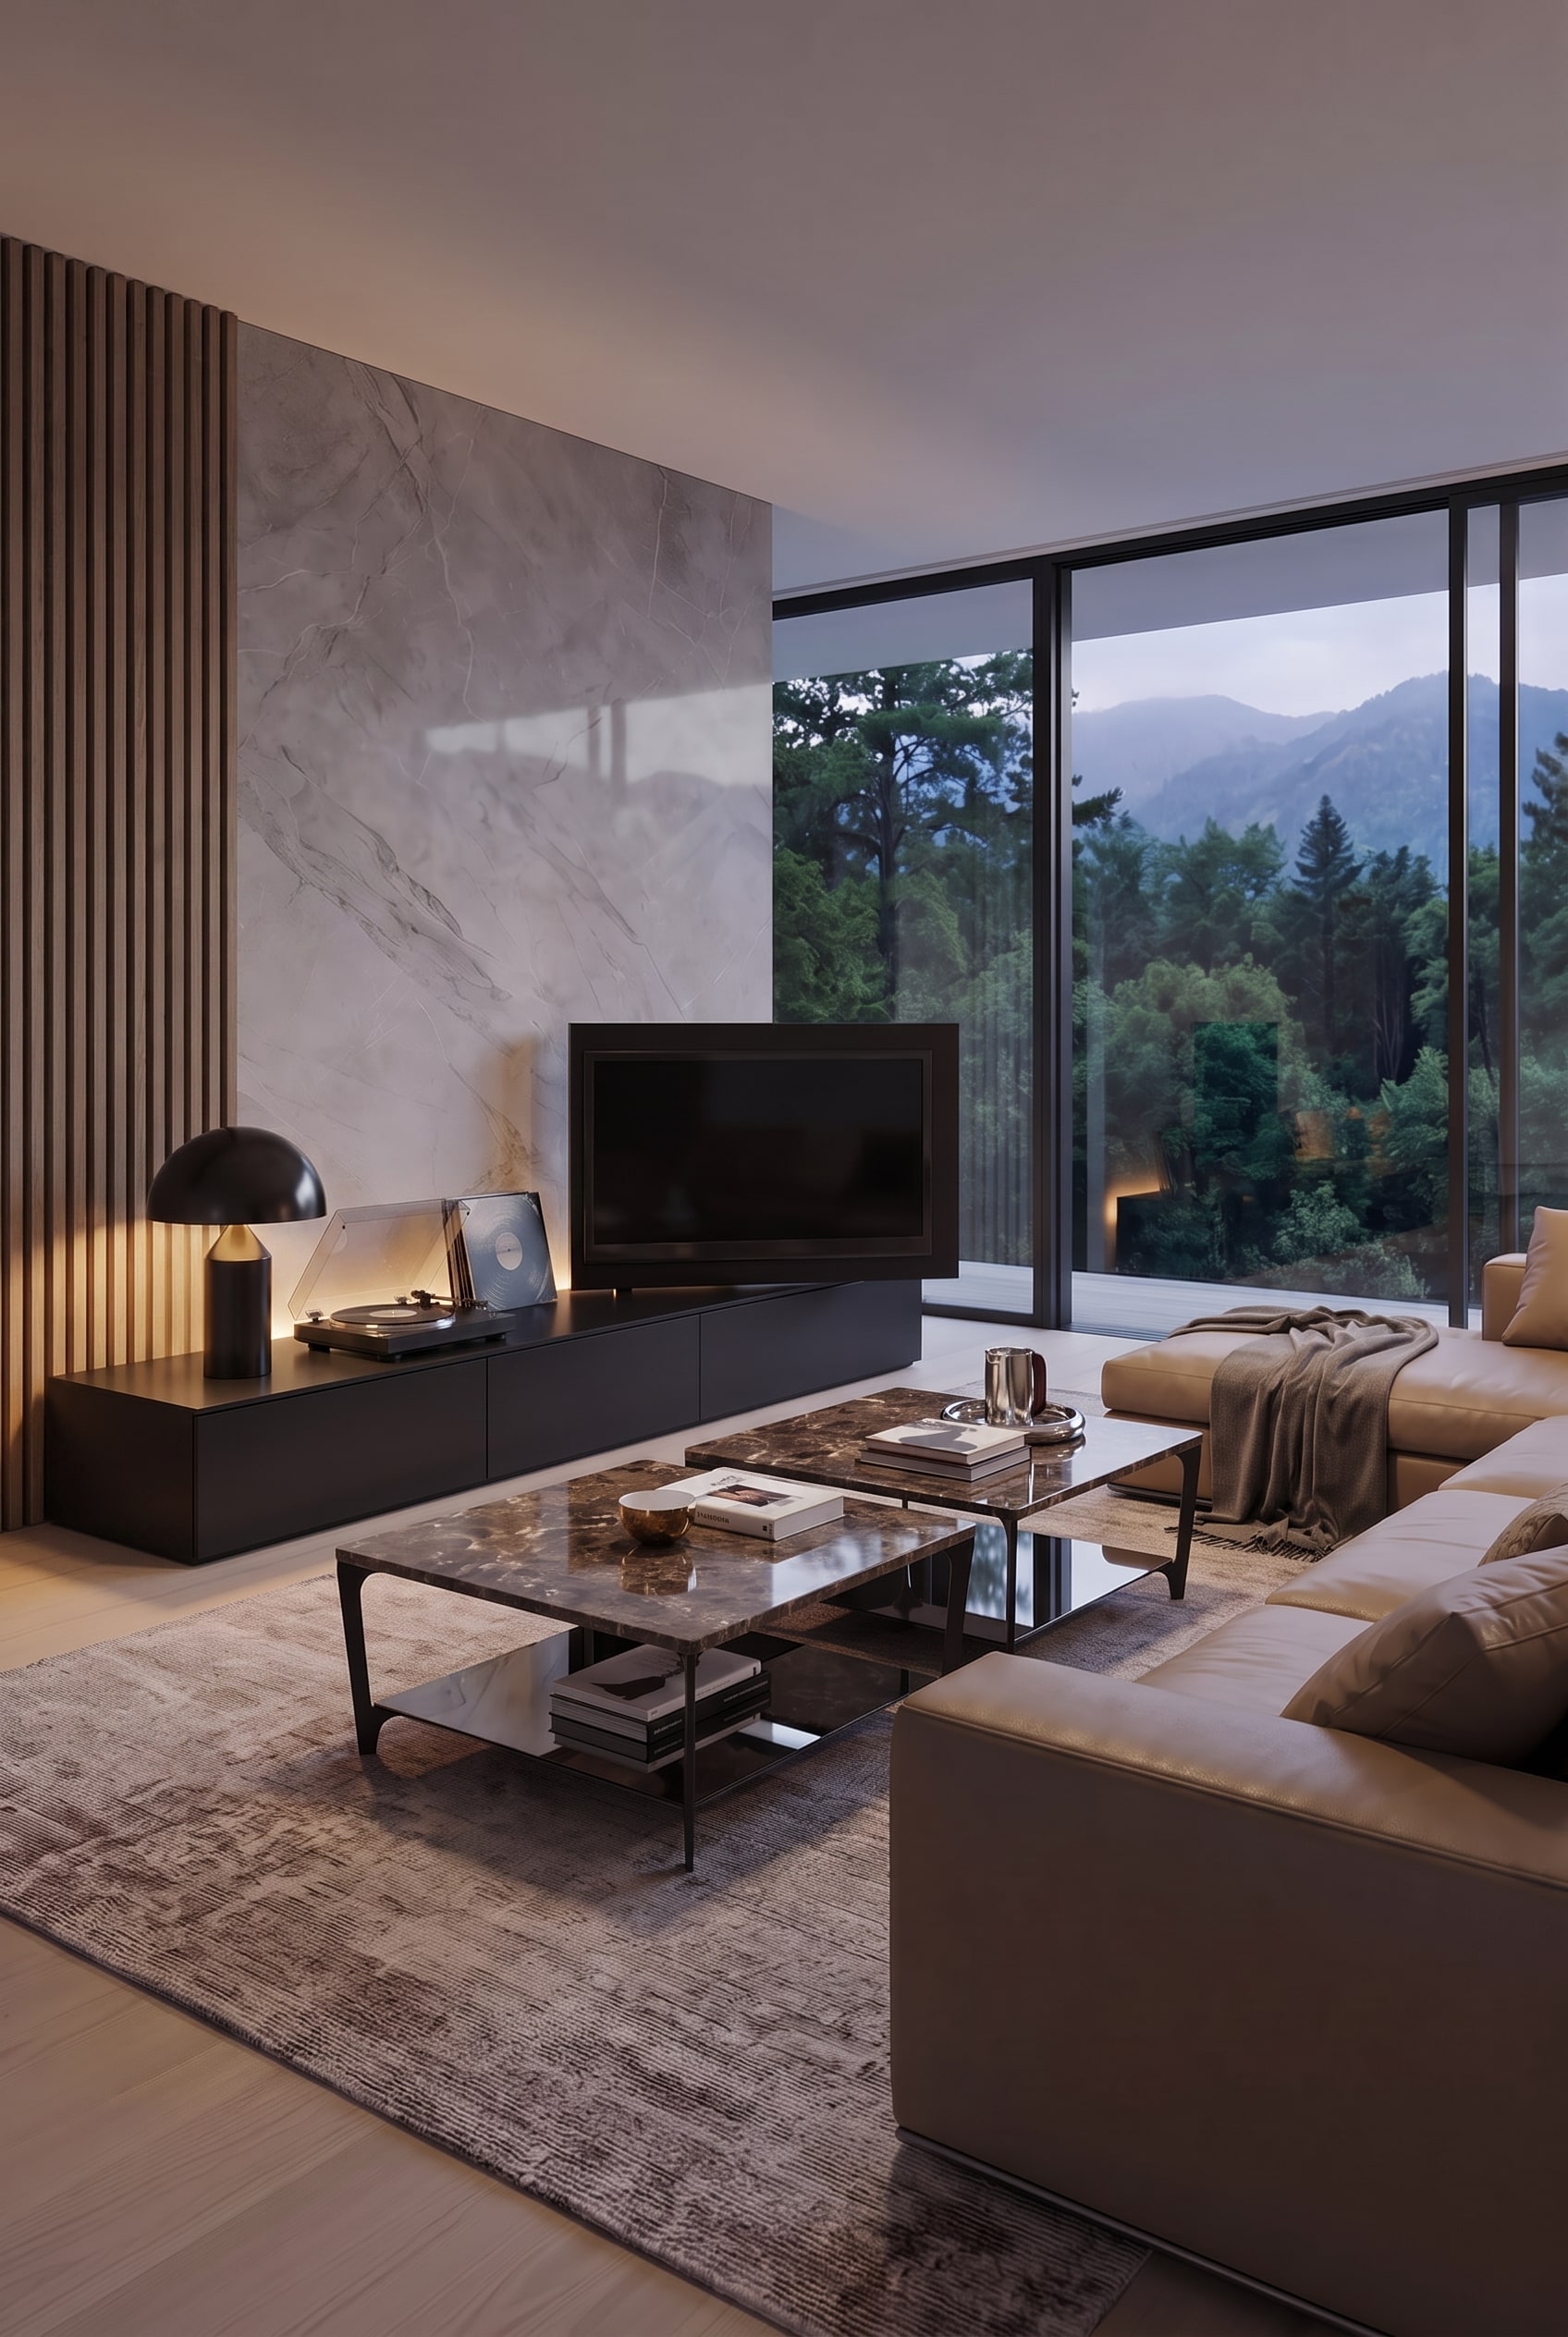 Product shown true to original. Room styling created by digital staging.
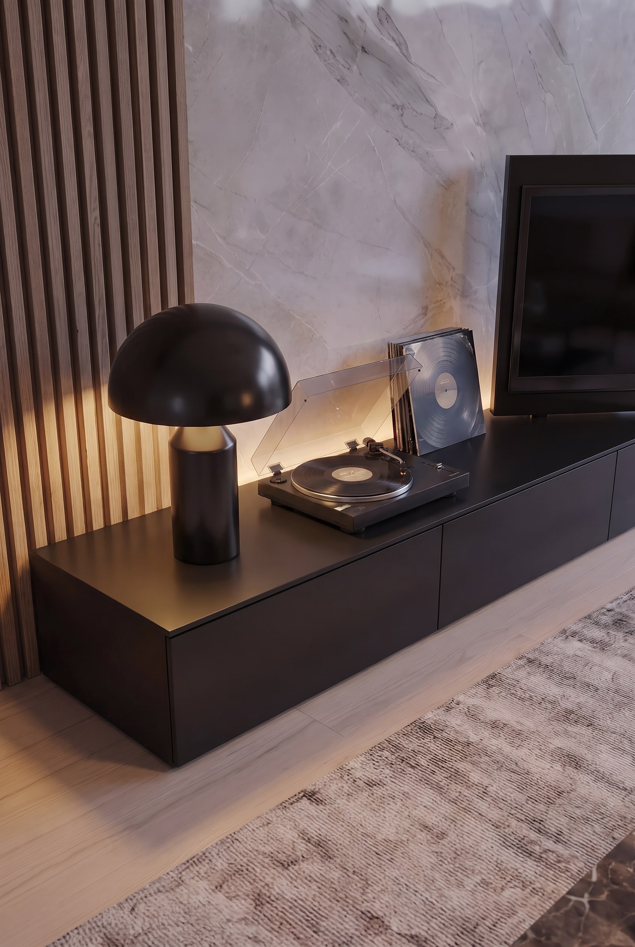
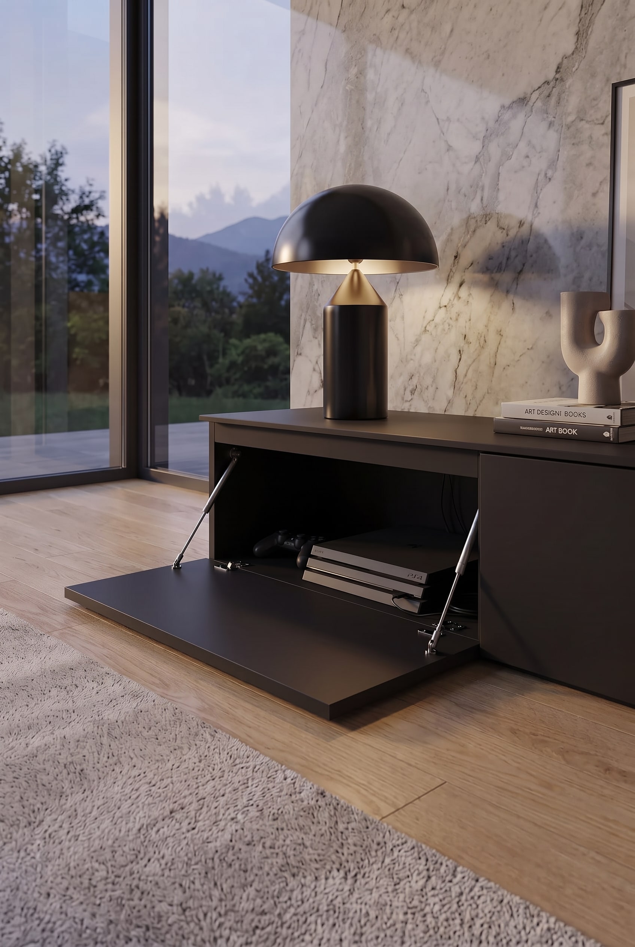
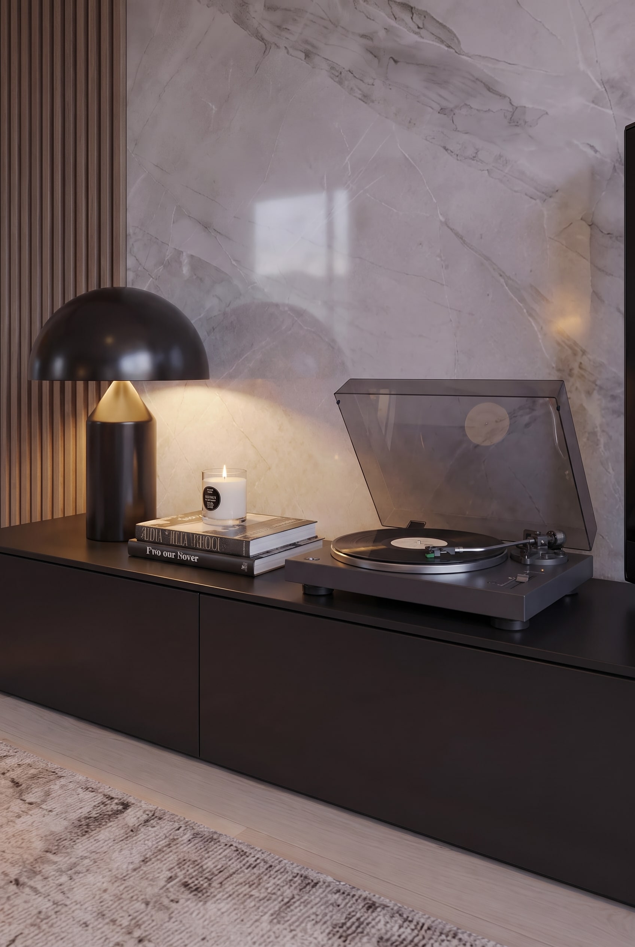
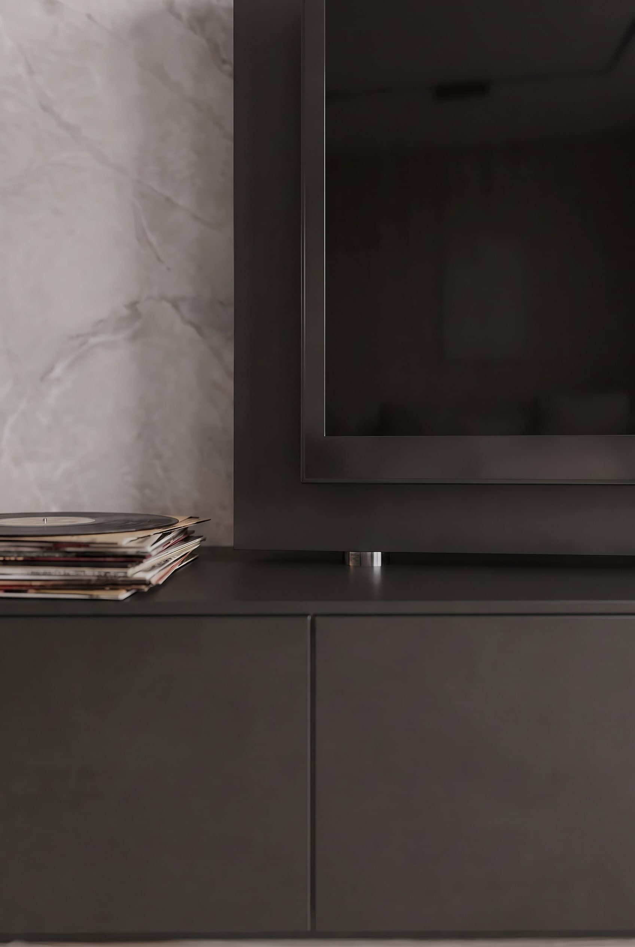
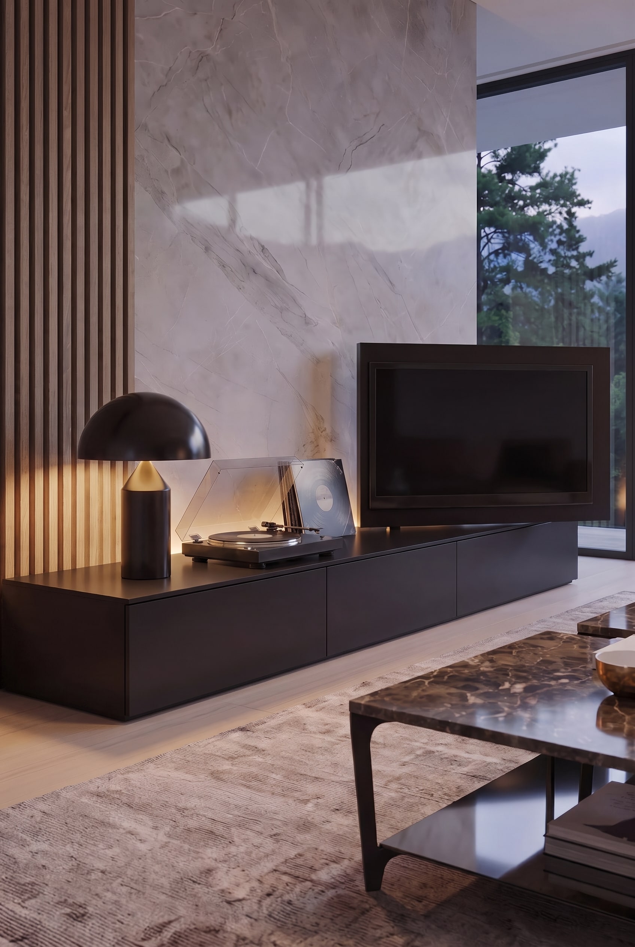
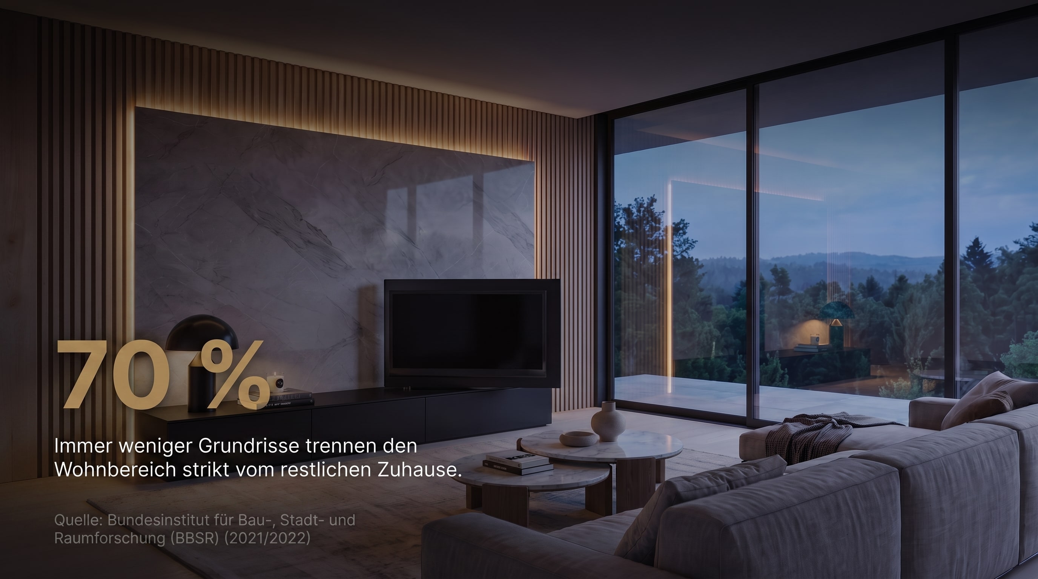
A generous floor plan with floor-to-ceiling windows demands clear visual grounding. When planning this room, we deliberately opted for a combination of cool marble and vertical acoustic wood panels. This material mix on the one hand absorbs the sound from the large glass surfaces and on the other hand structures the long, otherwise bare-looking wall. The Livitalia Vision Lowboard functions here as an architectural anchor, picking up the natural color palette of the mountain landscape in the matte dark gray of its body.
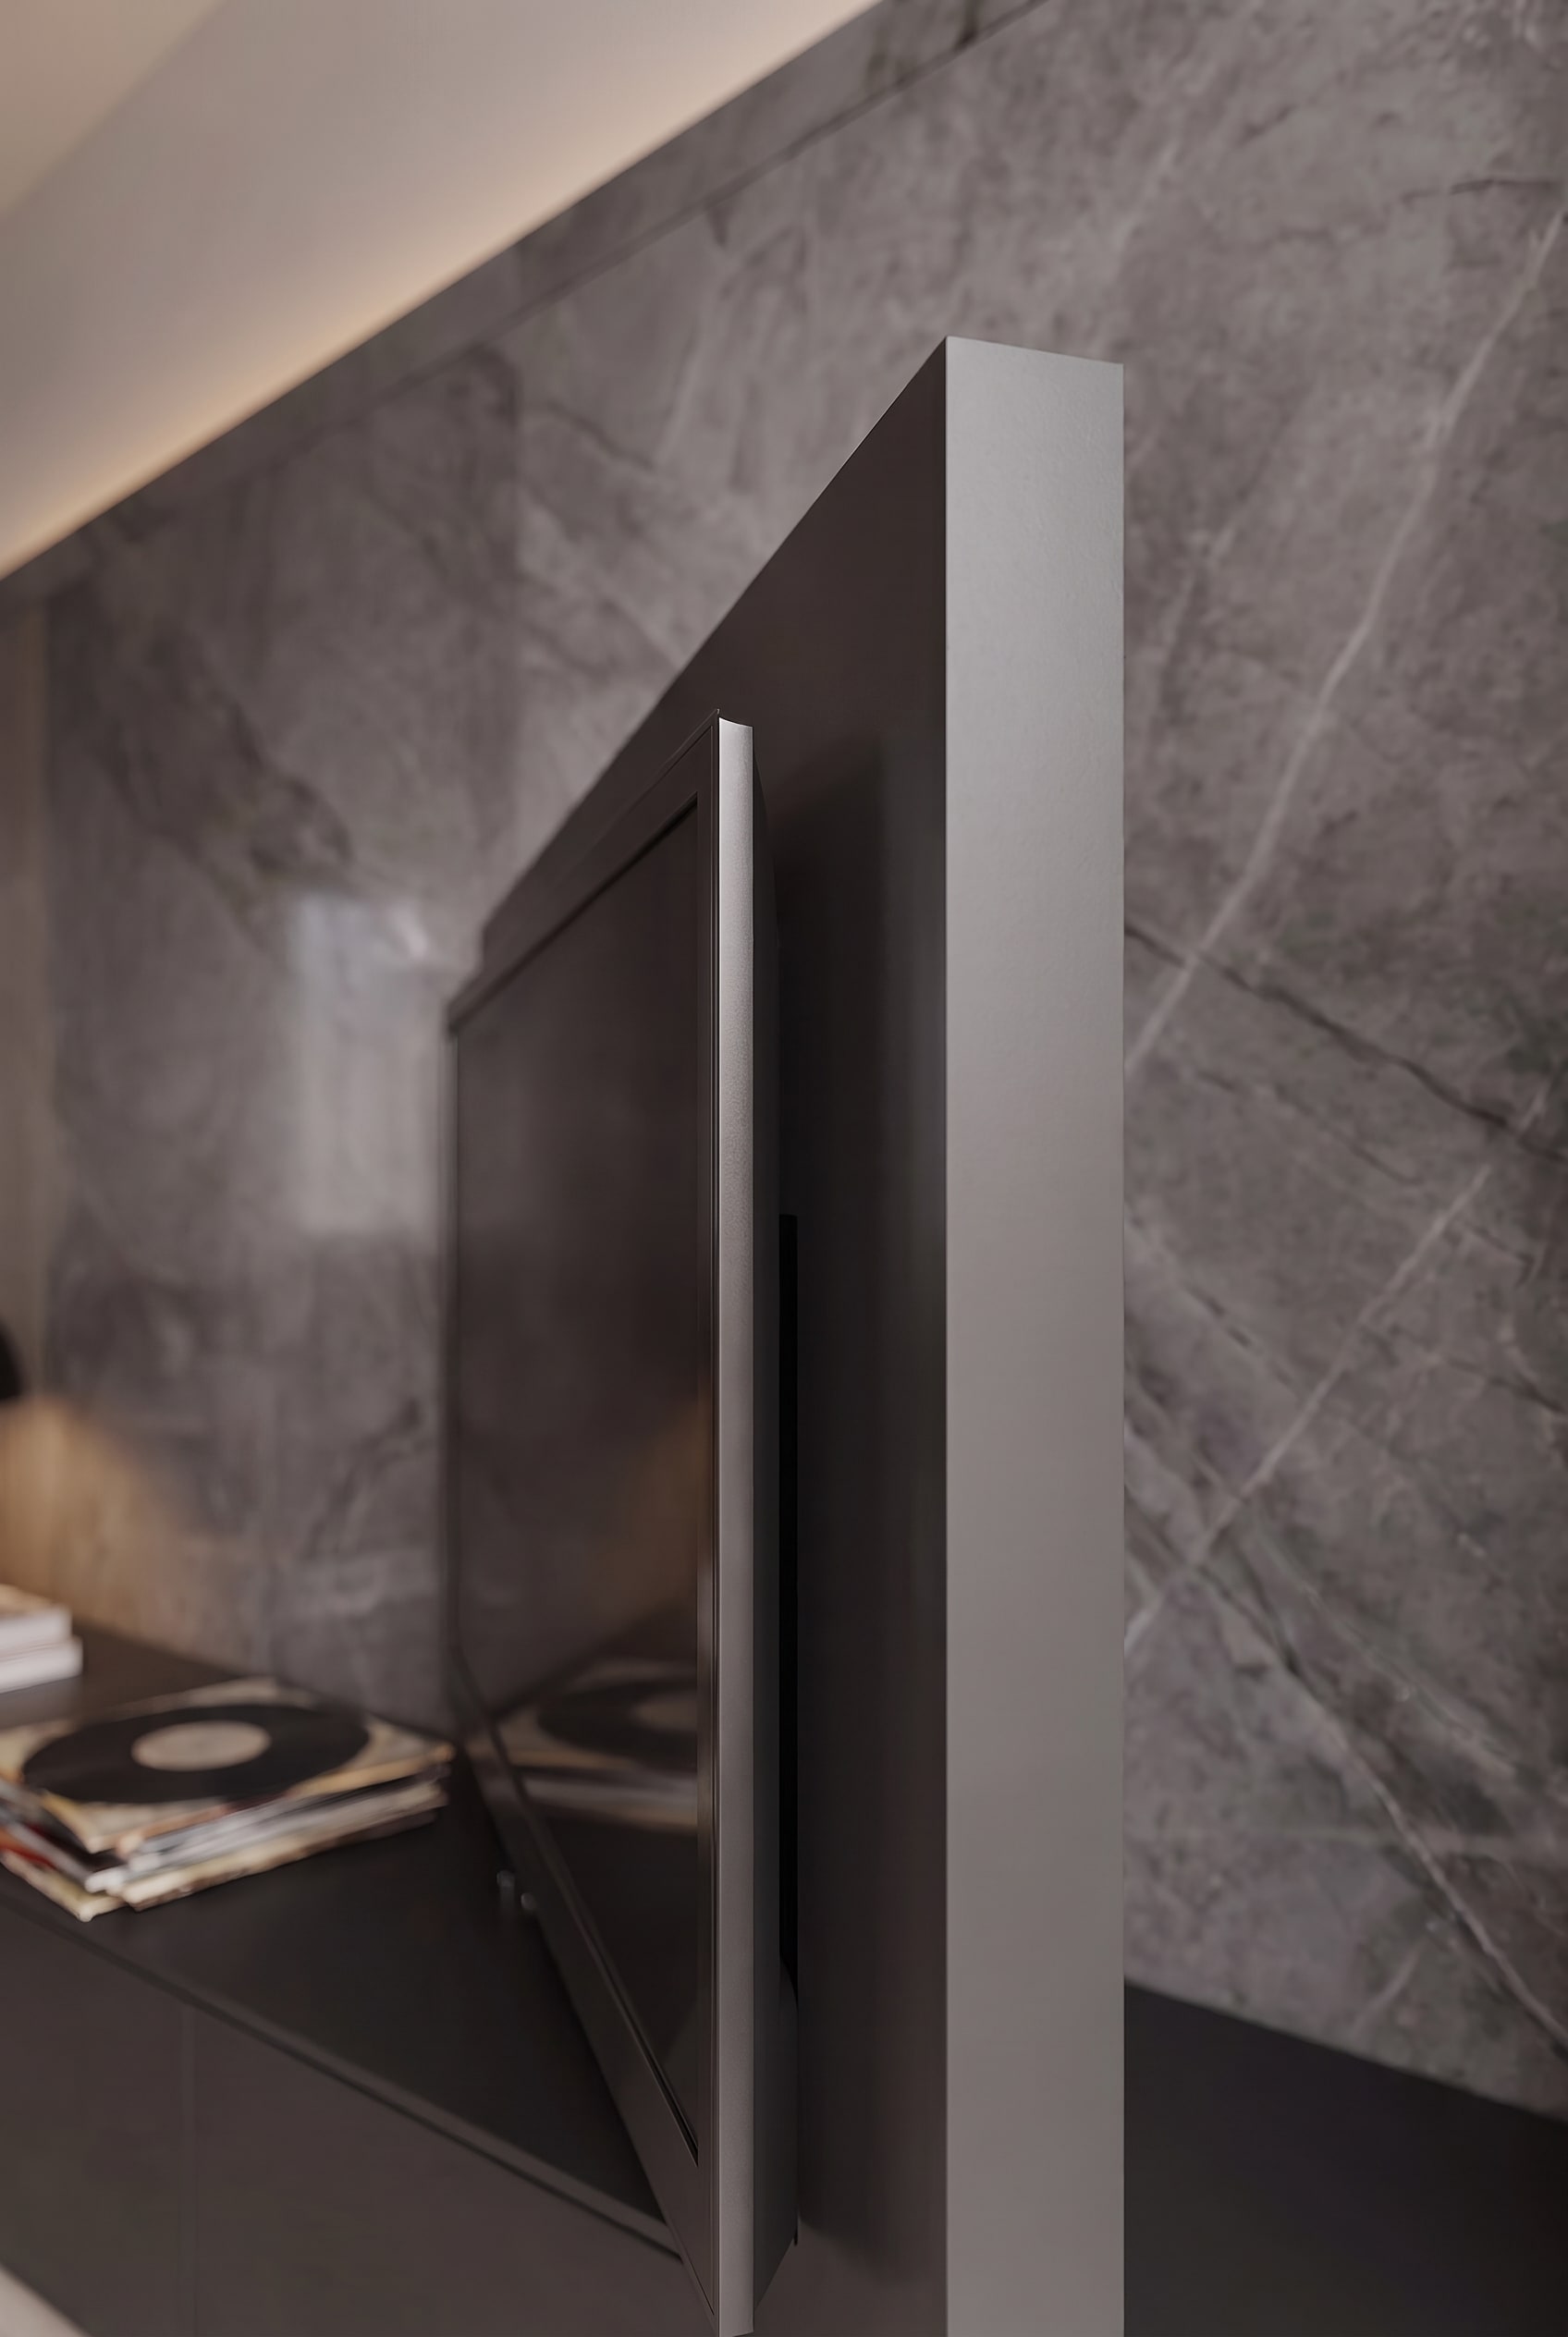
The trick for spacious rooms lies in avoiding rigid sightlines. When furnishing open living spaces, we position the TV furniture so that it does not block the room. The slightly angled panel breaks up the rigidity of parallel lines and subtly shifts the focus from mere television viewing to a multifunctional lounge area. The asymmetrical placement of technology at the edge of the lowboard emphasizes this casual yet highly precise look.