










1. Reading Nook Ideas for Room Separation: Structure for Open Living Areas
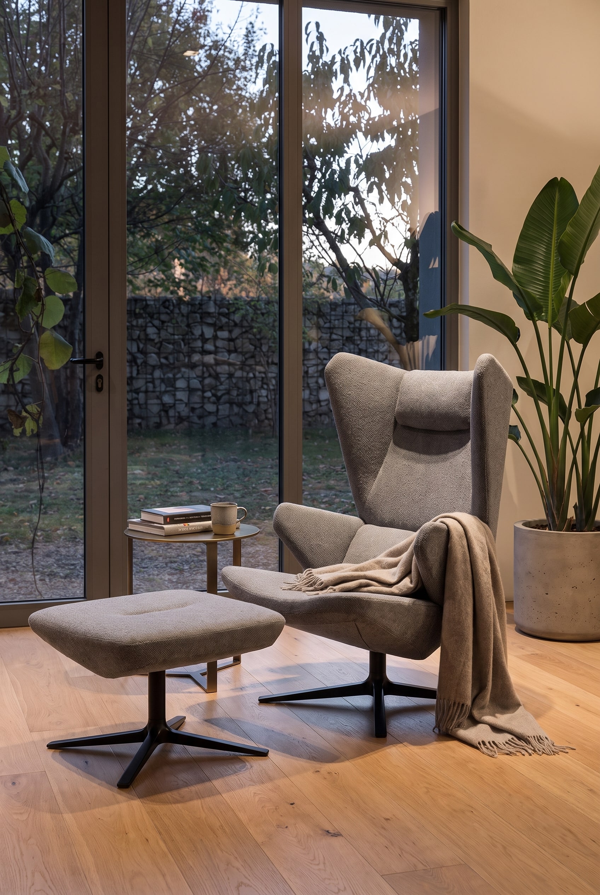
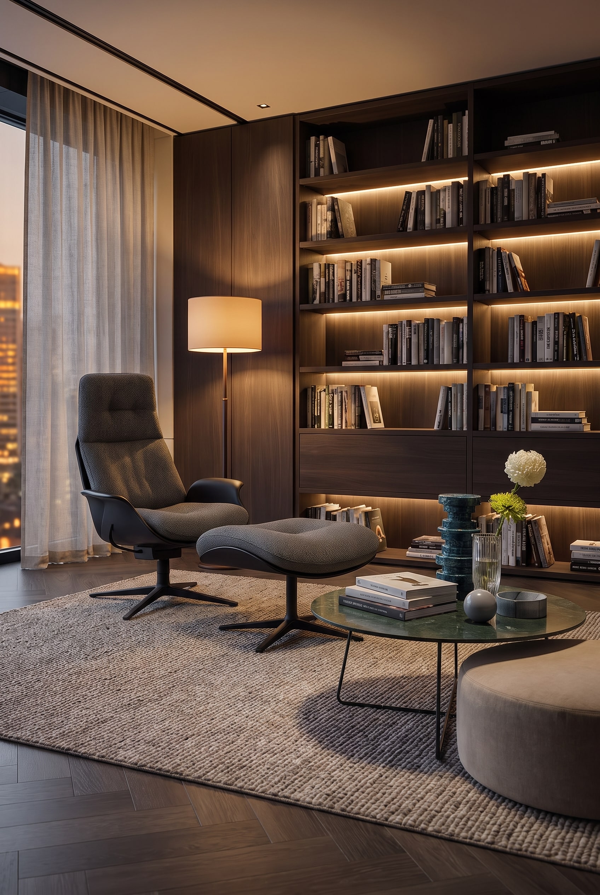
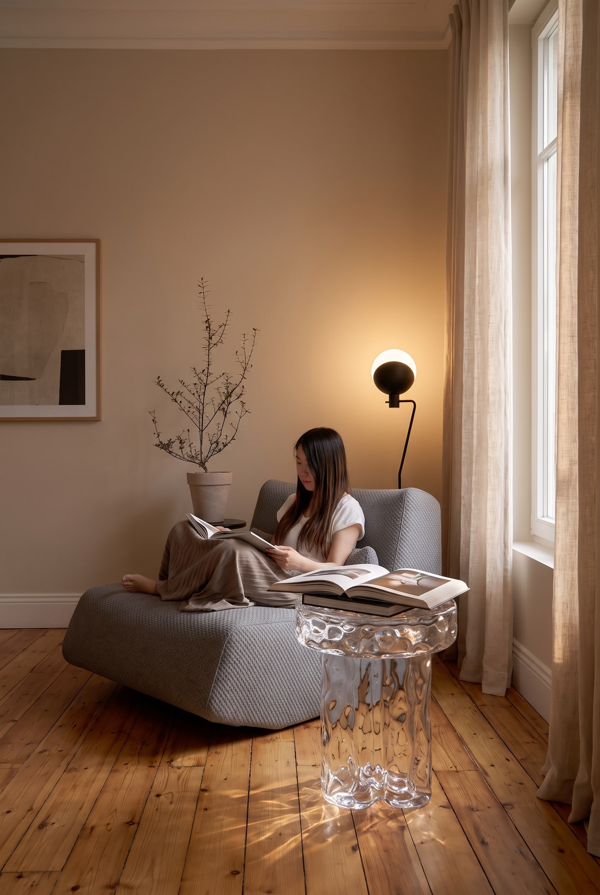
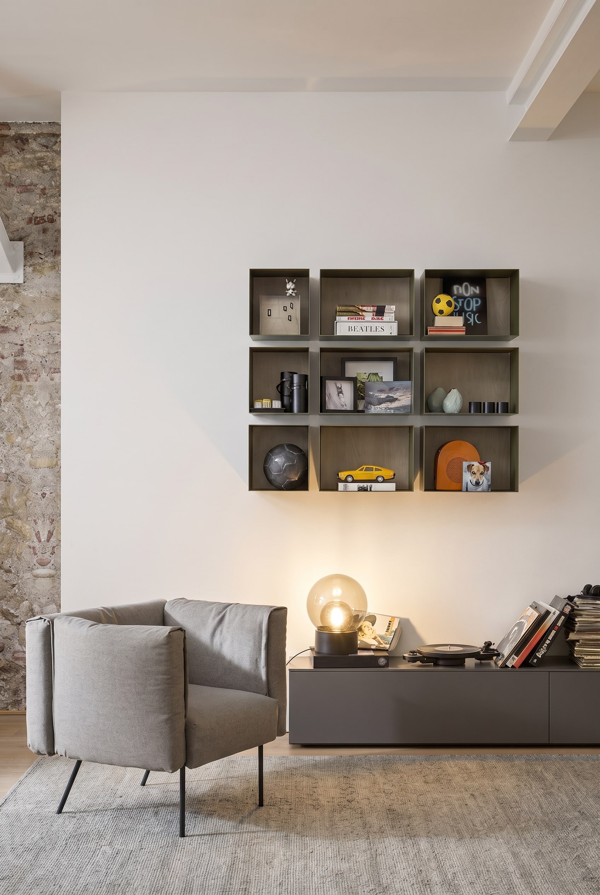
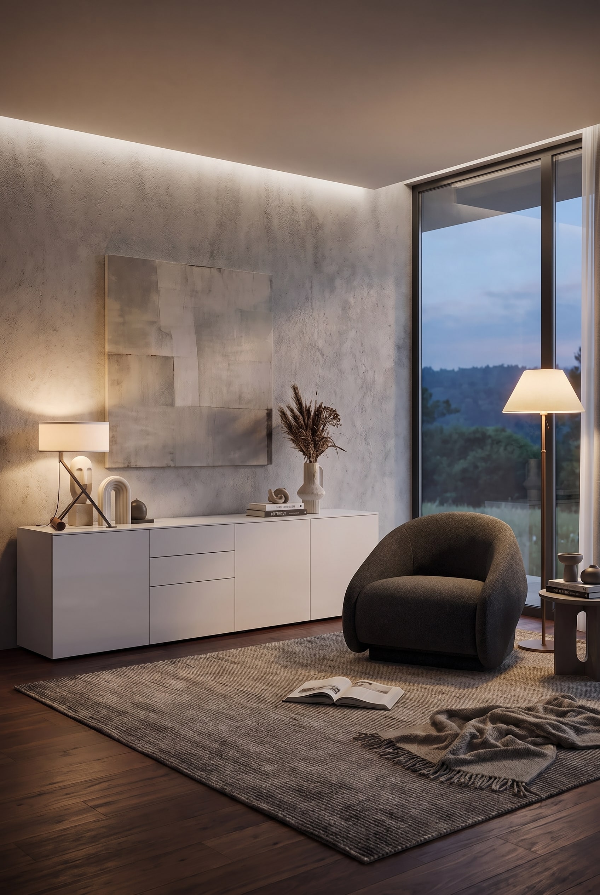
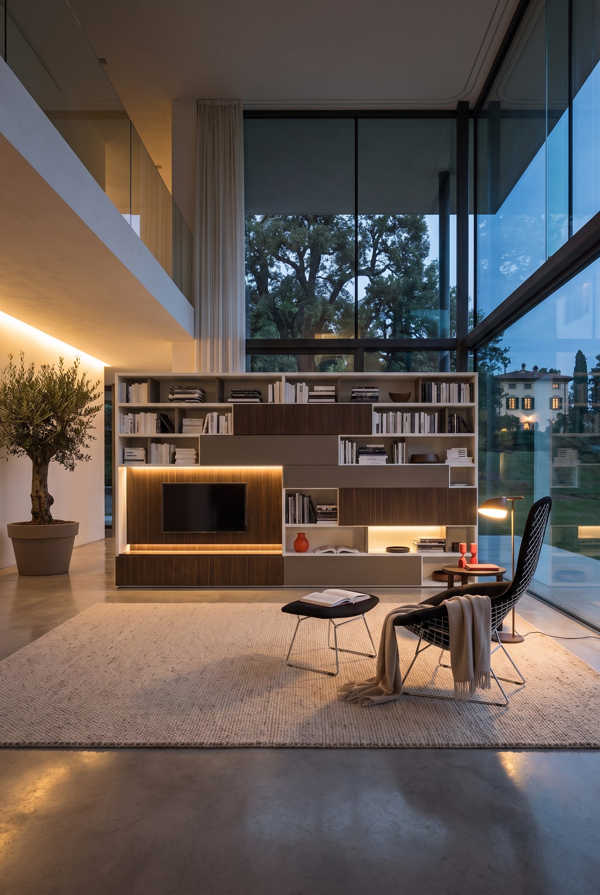
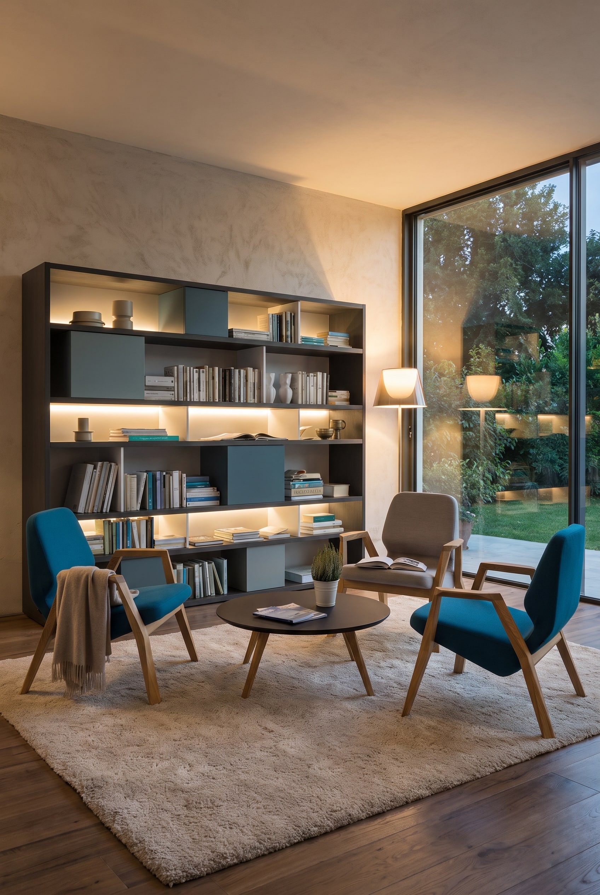
 Product shown true to original. Room styling created by digital staging.
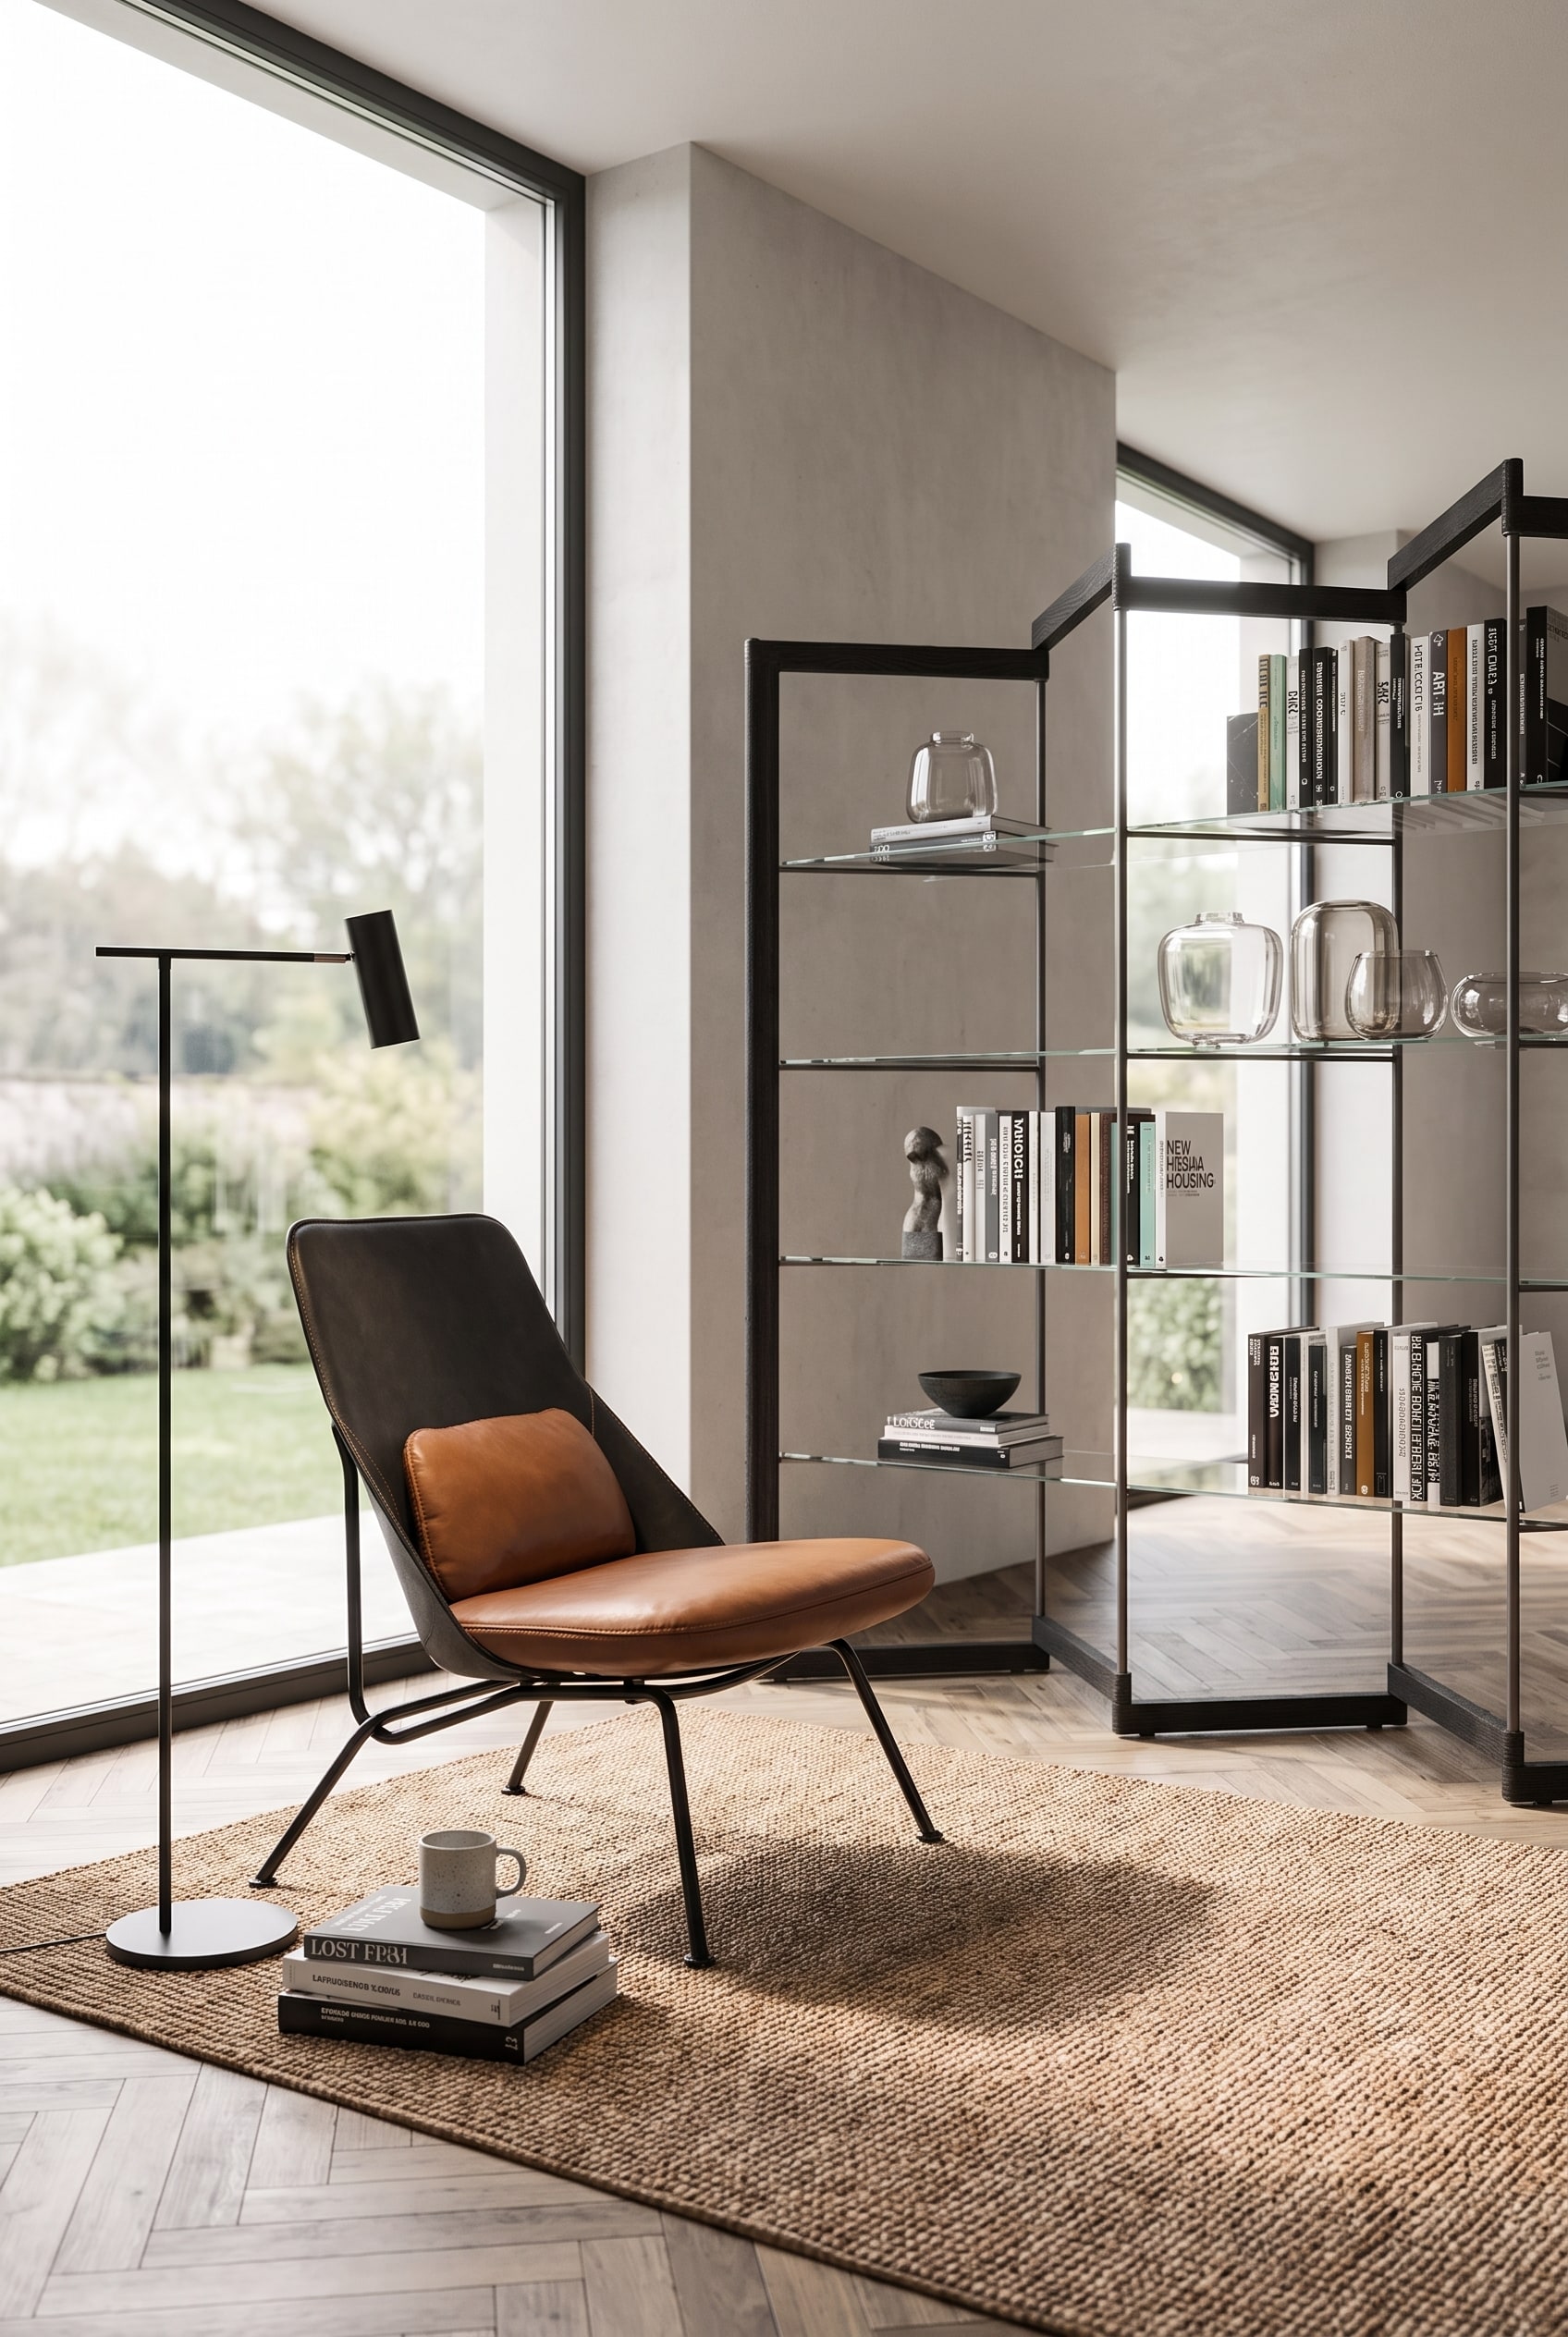
Spacious, open floor plans appear bright and communicative, but often offer little acoustic and visual protection. For a concentrated reading atmosphere, visual zoning is essential. An open system like the Livitalia Room Divider Bookshelf C87 subtly demarcates the reading zone from the rest of the activity. It does not overwhelm the room volume and allows valuable daylight to flow gently through.
This structuring measure proves particularly effective for room depths of six meters or more. Sightlines are gently interrupted, creating a feeling of security that experts refer to as a psychological retreat. The open construction also allows art objects or houseplants to be effective from both sides.
Clever placement creates a room-within-a-room concept that provides visual anchor. The deliberate combination of shelves and empty spaces creates an exciting play of light that subtly emphasizes spatial depth and architecturally enhances your reading nook.
How to achieve zoning in three steps
- Identify main walkways and plan the shelf parallel or at a right angle to them, so as not to disrupt traffic flow.
- Fill a maximum of sixty percent of the compartments to always maintain the visual lightness of the room divider.
- Place the reading armchair with its back to the shelf to enjoy the calming feeling of a protective back wall.
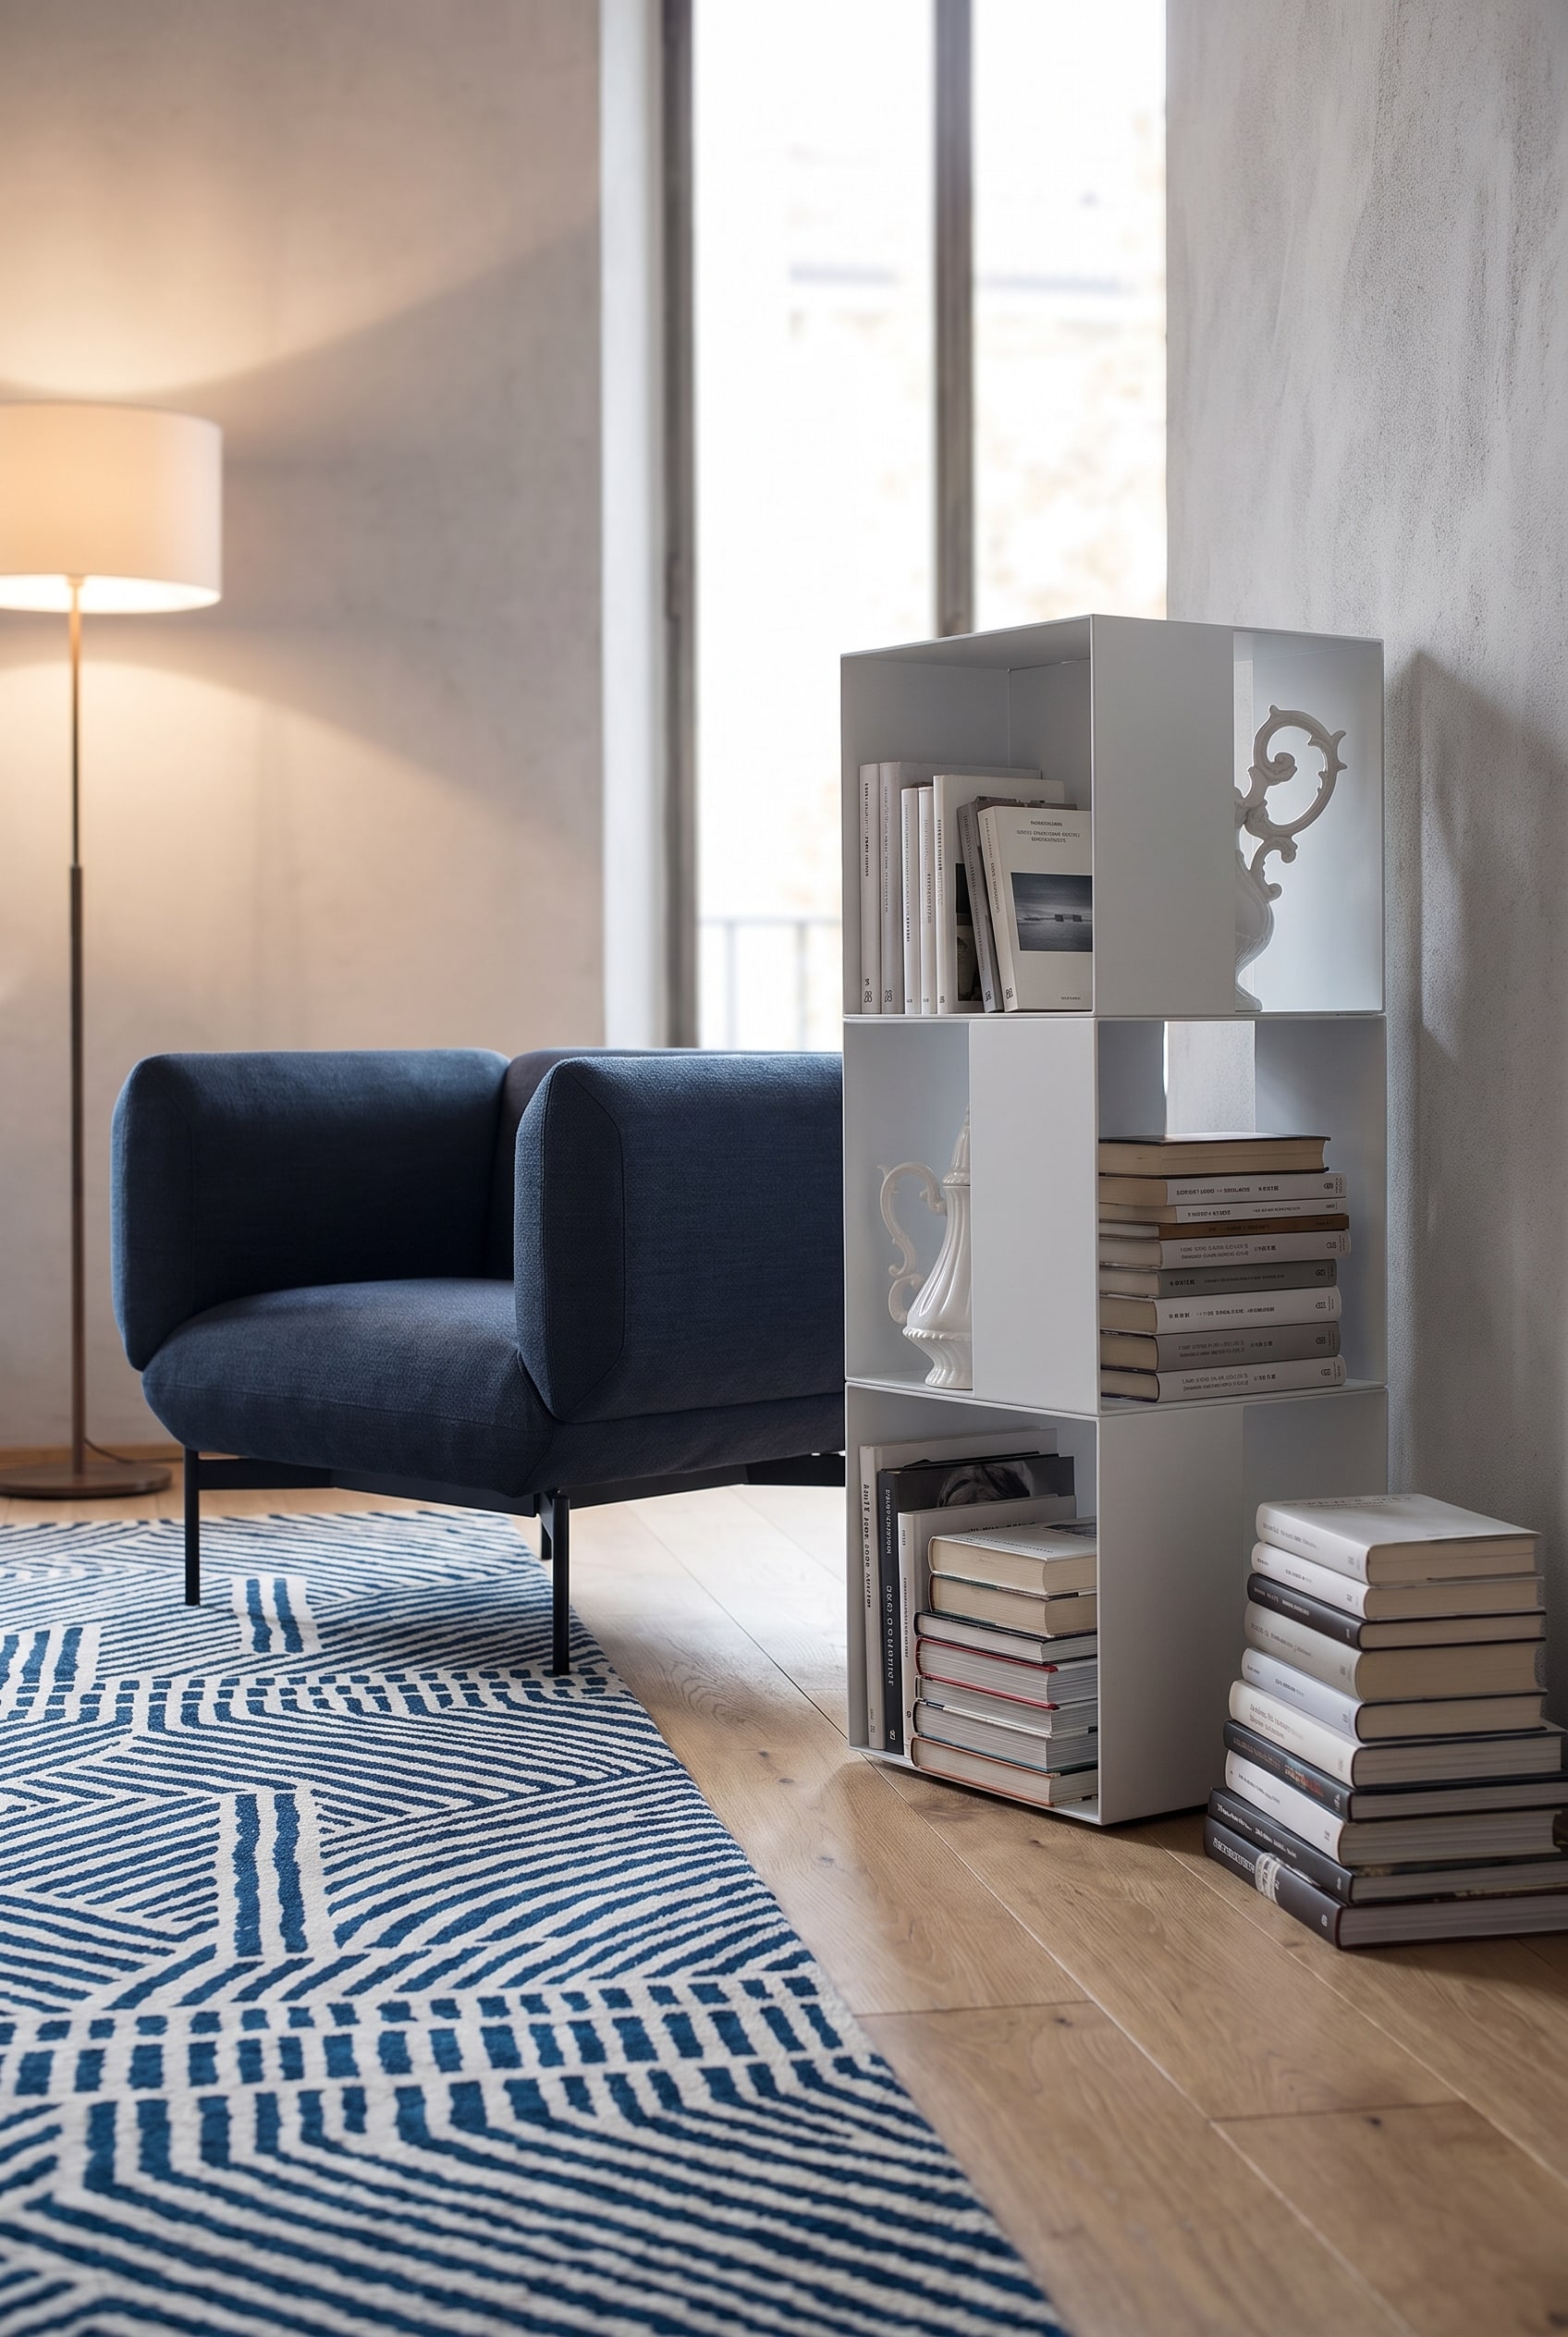
Furniture Tip for Maximum Comfort: To complete the feeling of security in your new zone, we recommend the Prostoria Armchair Rei. Its inviting shape and excellent ergonomics make it the ideal centerpiece of a private retreat.