










1. Exclusive Dining Room Furniture in the Eat-in Kitchen: The Hidden 120-Centimeter Rule
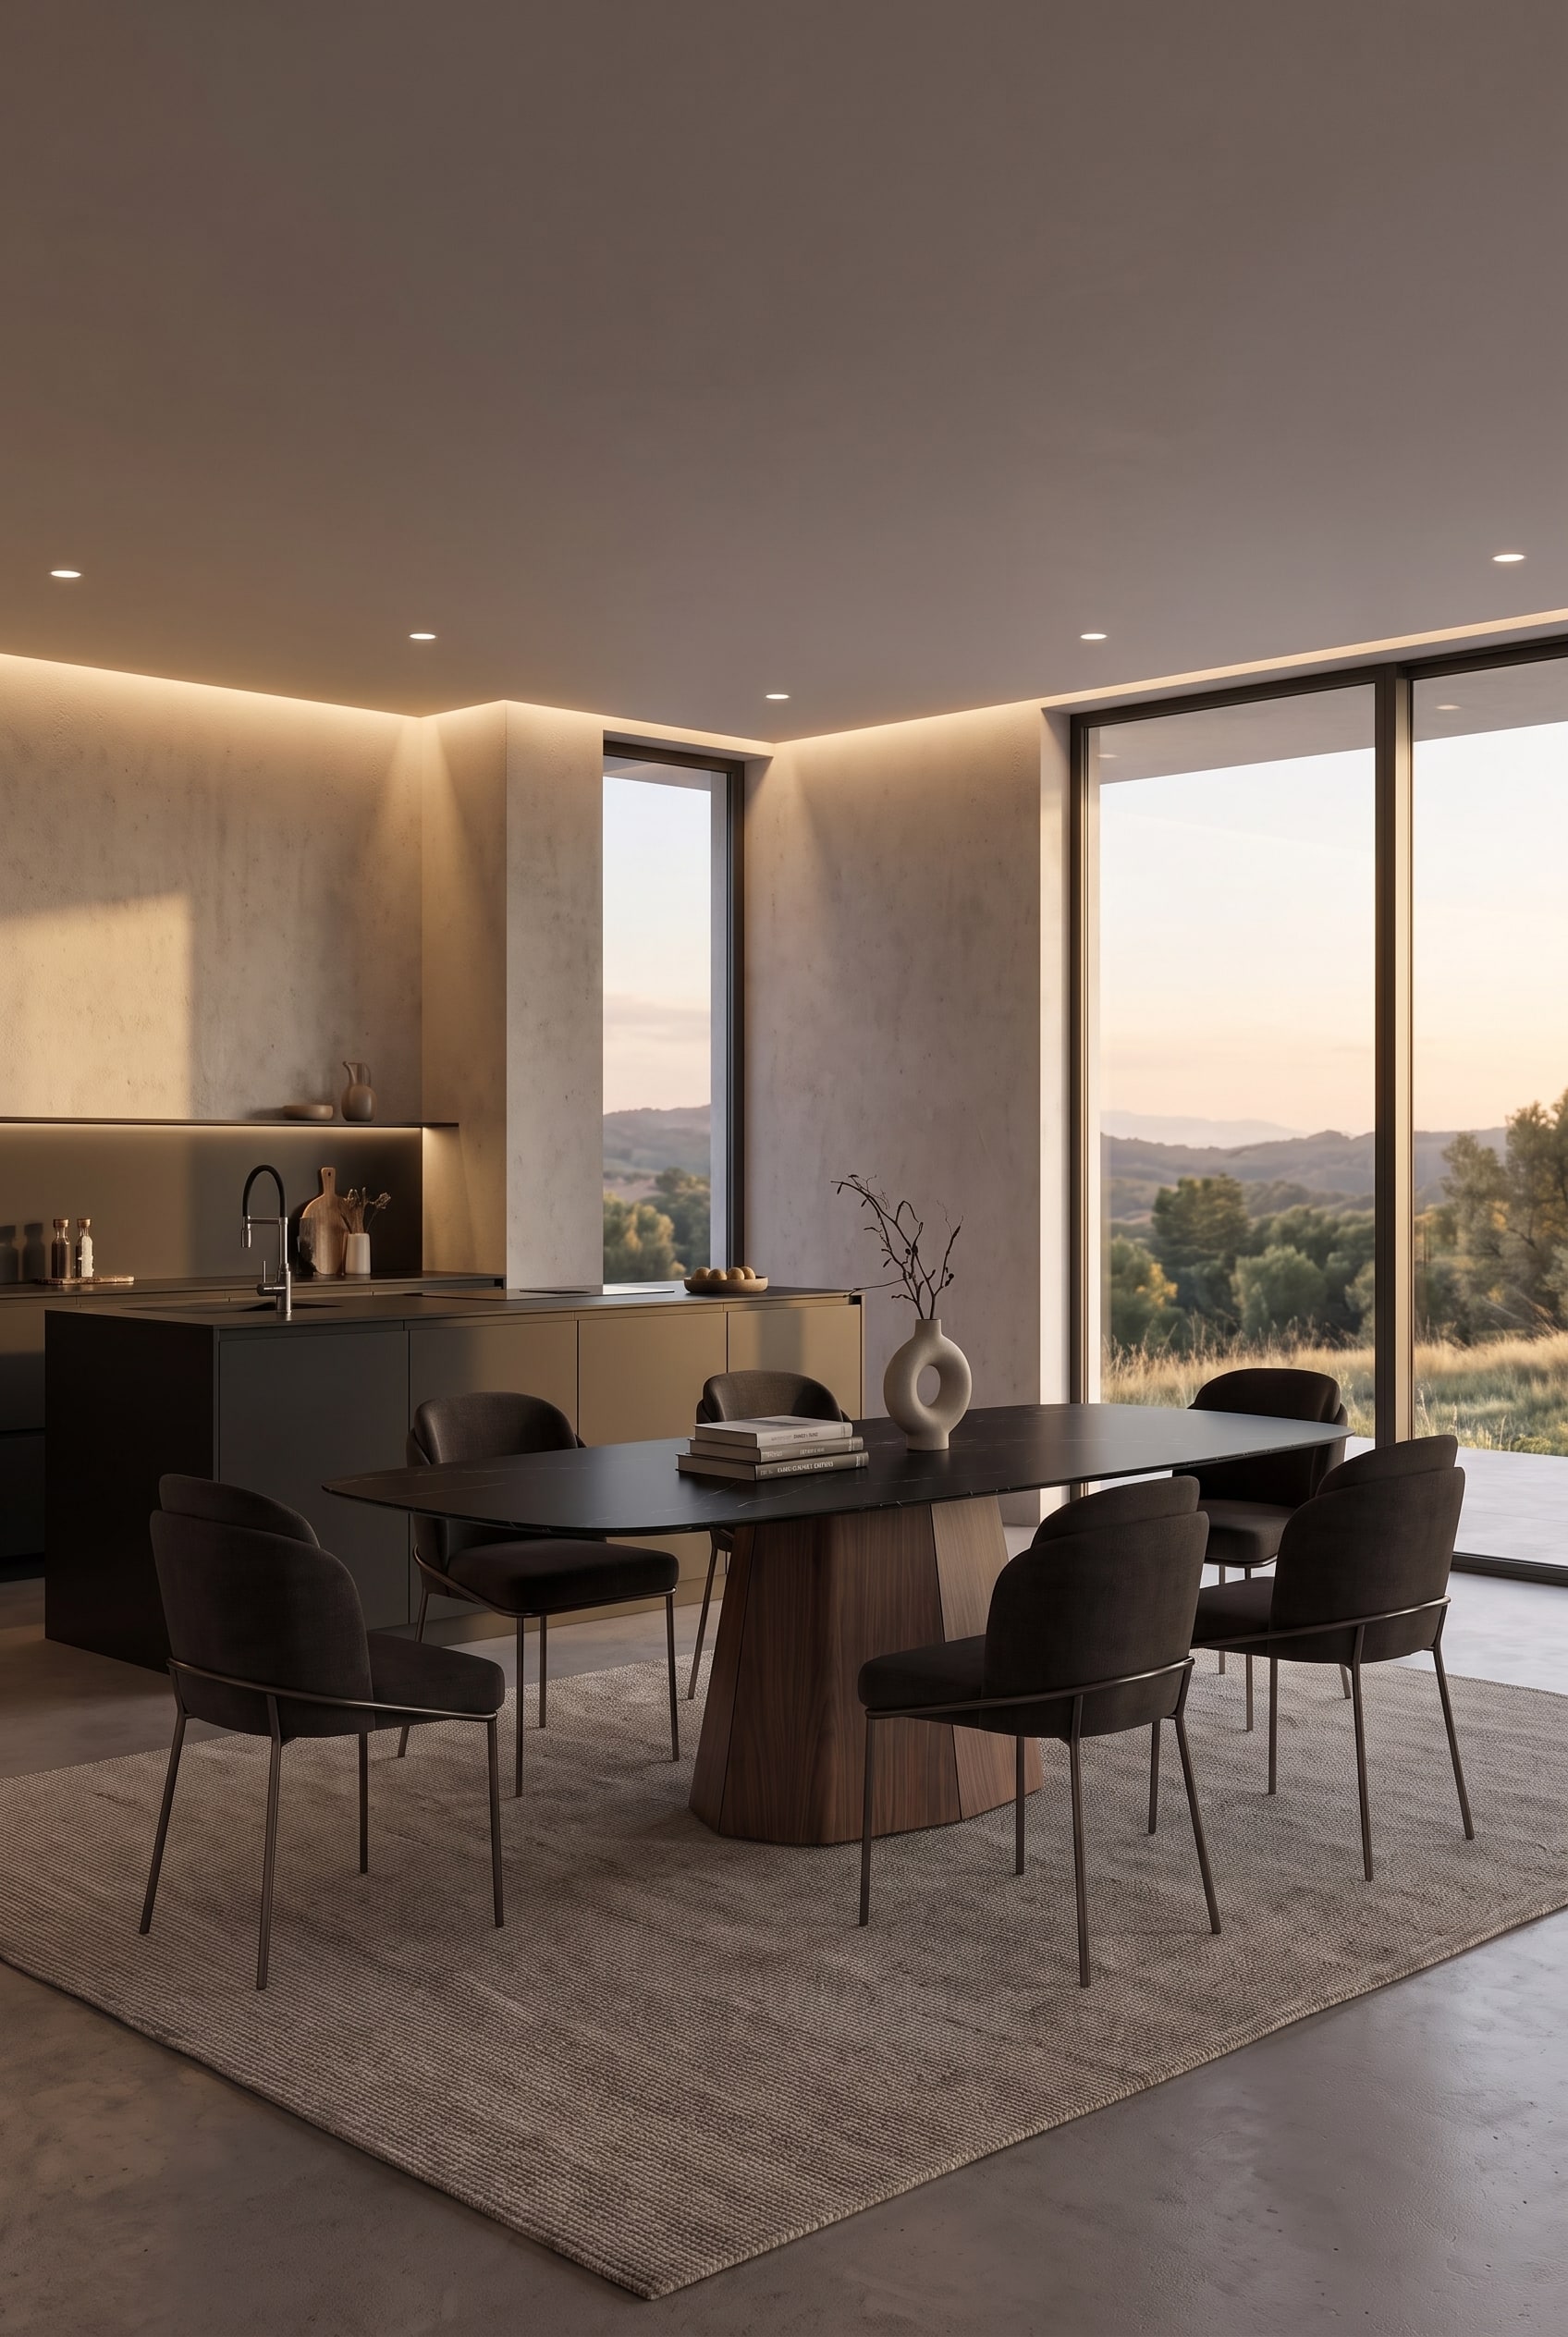 Product shown true to original. Room styling created by digital staging.
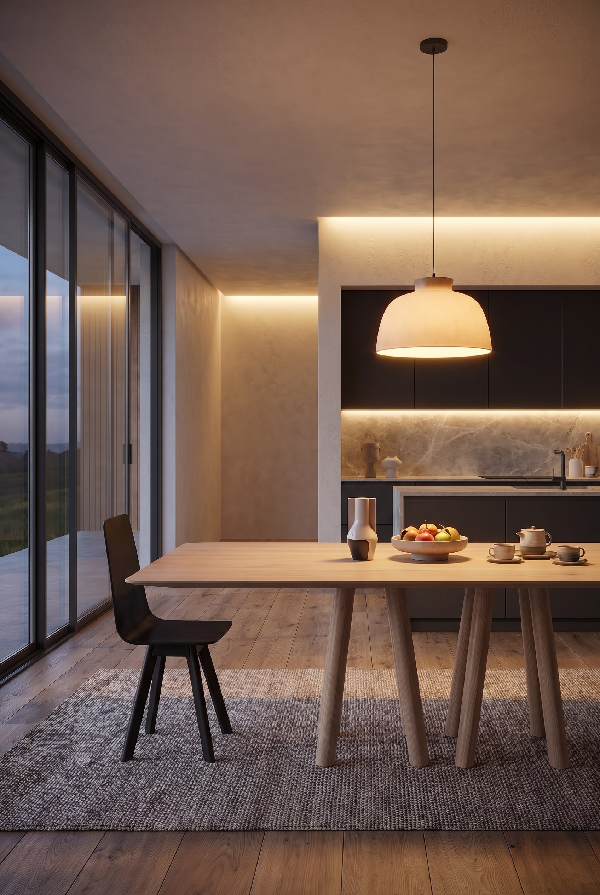
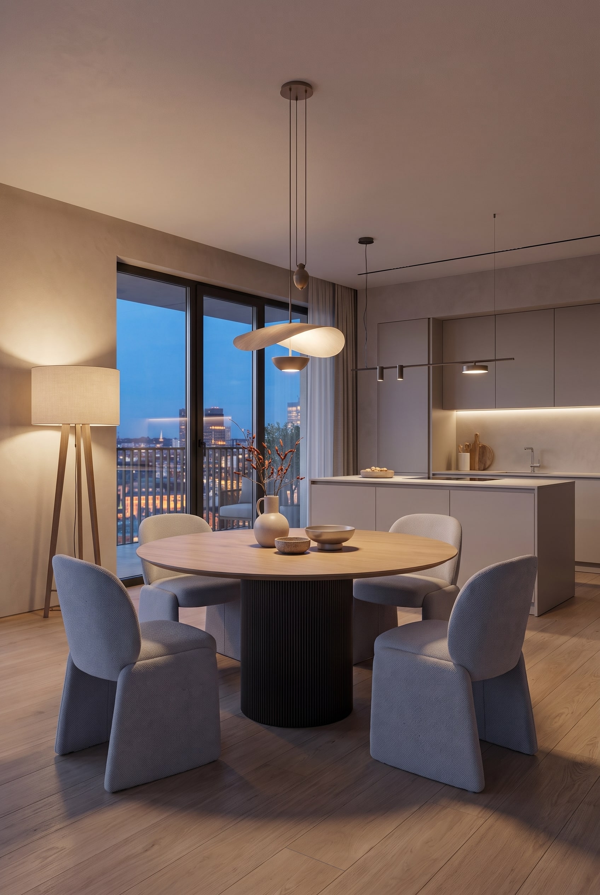
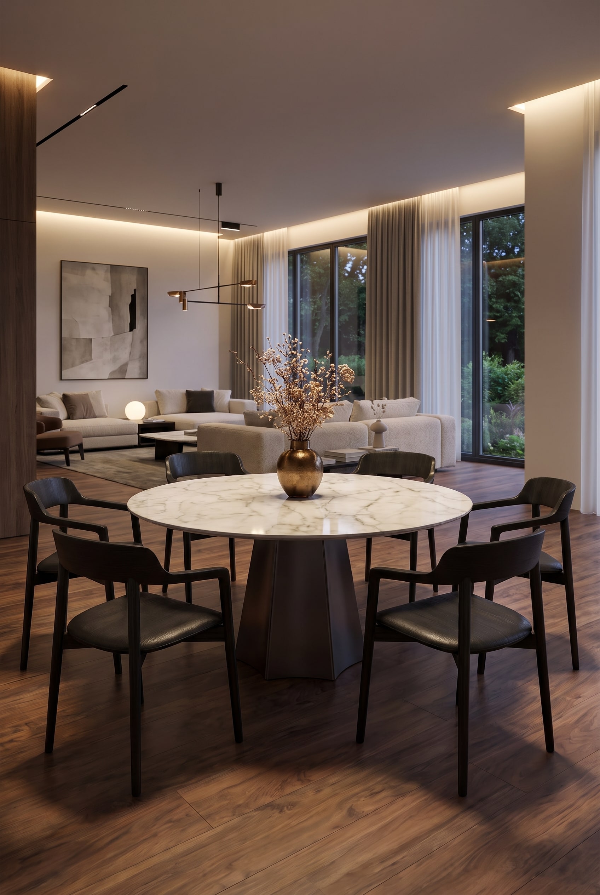
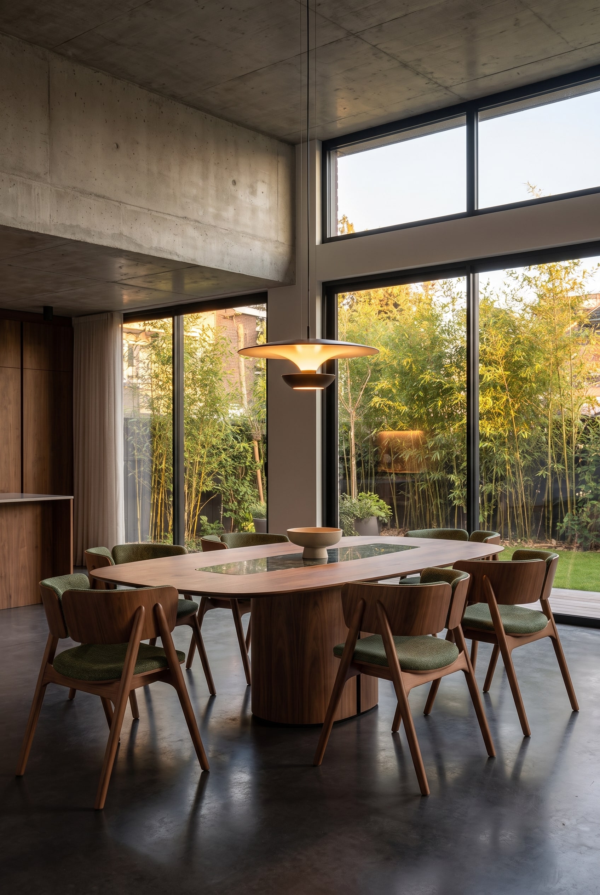
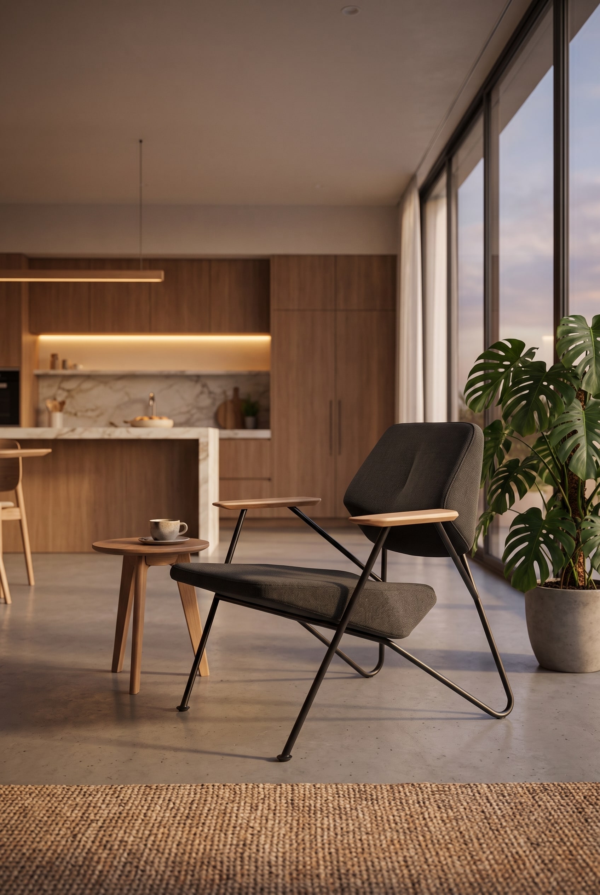
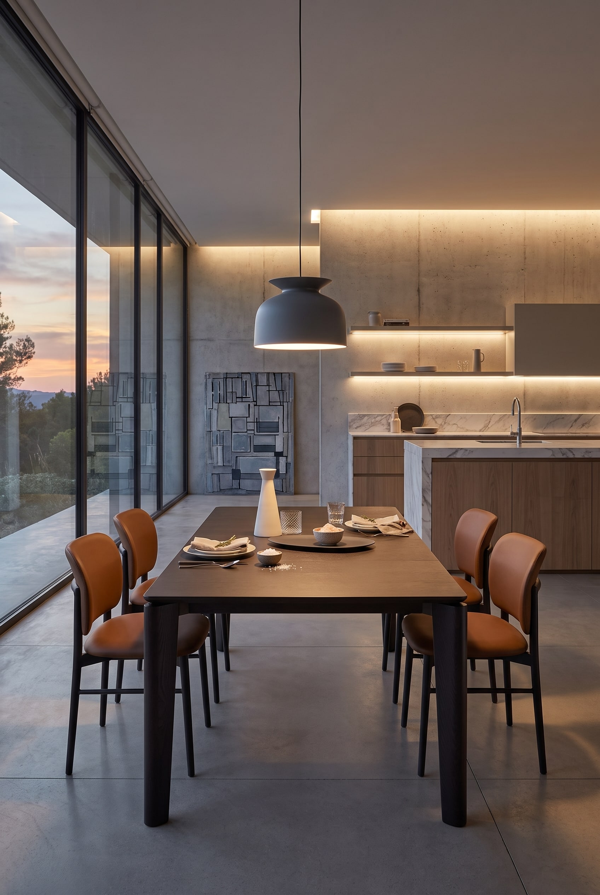
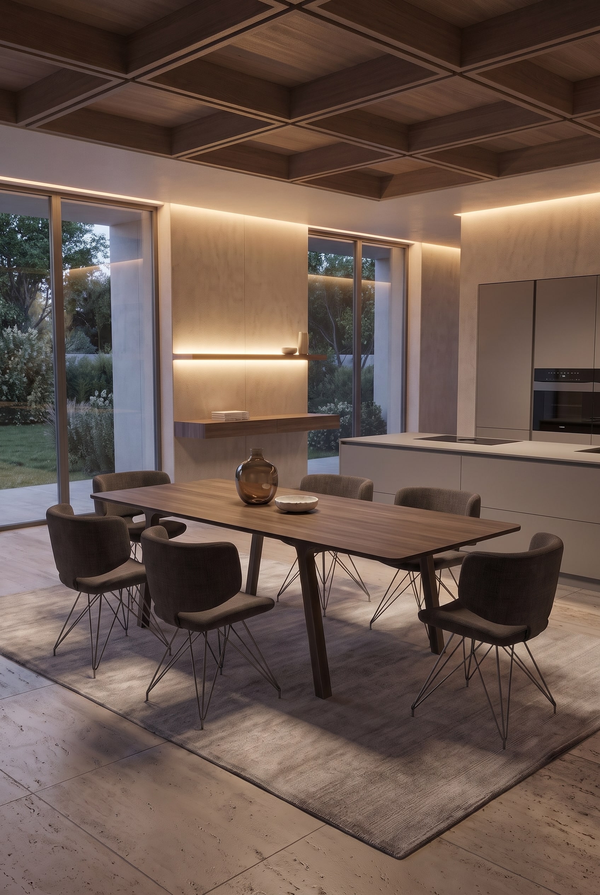
When walls fall, the furniture must take over the spatial guidance. Exclusive dining room furniture in open-plan concepts is often positioned precisely on the visual axis between the kitchen island and the sofa. To prevent this placement from acting as a barrier, it requires generous spacing rules. Interior experts plan for at least 120 centimeters of passage width between the back of a kitchen island and the edge of the dining chair. This keeps the space permeable and everyday pathways always clear.
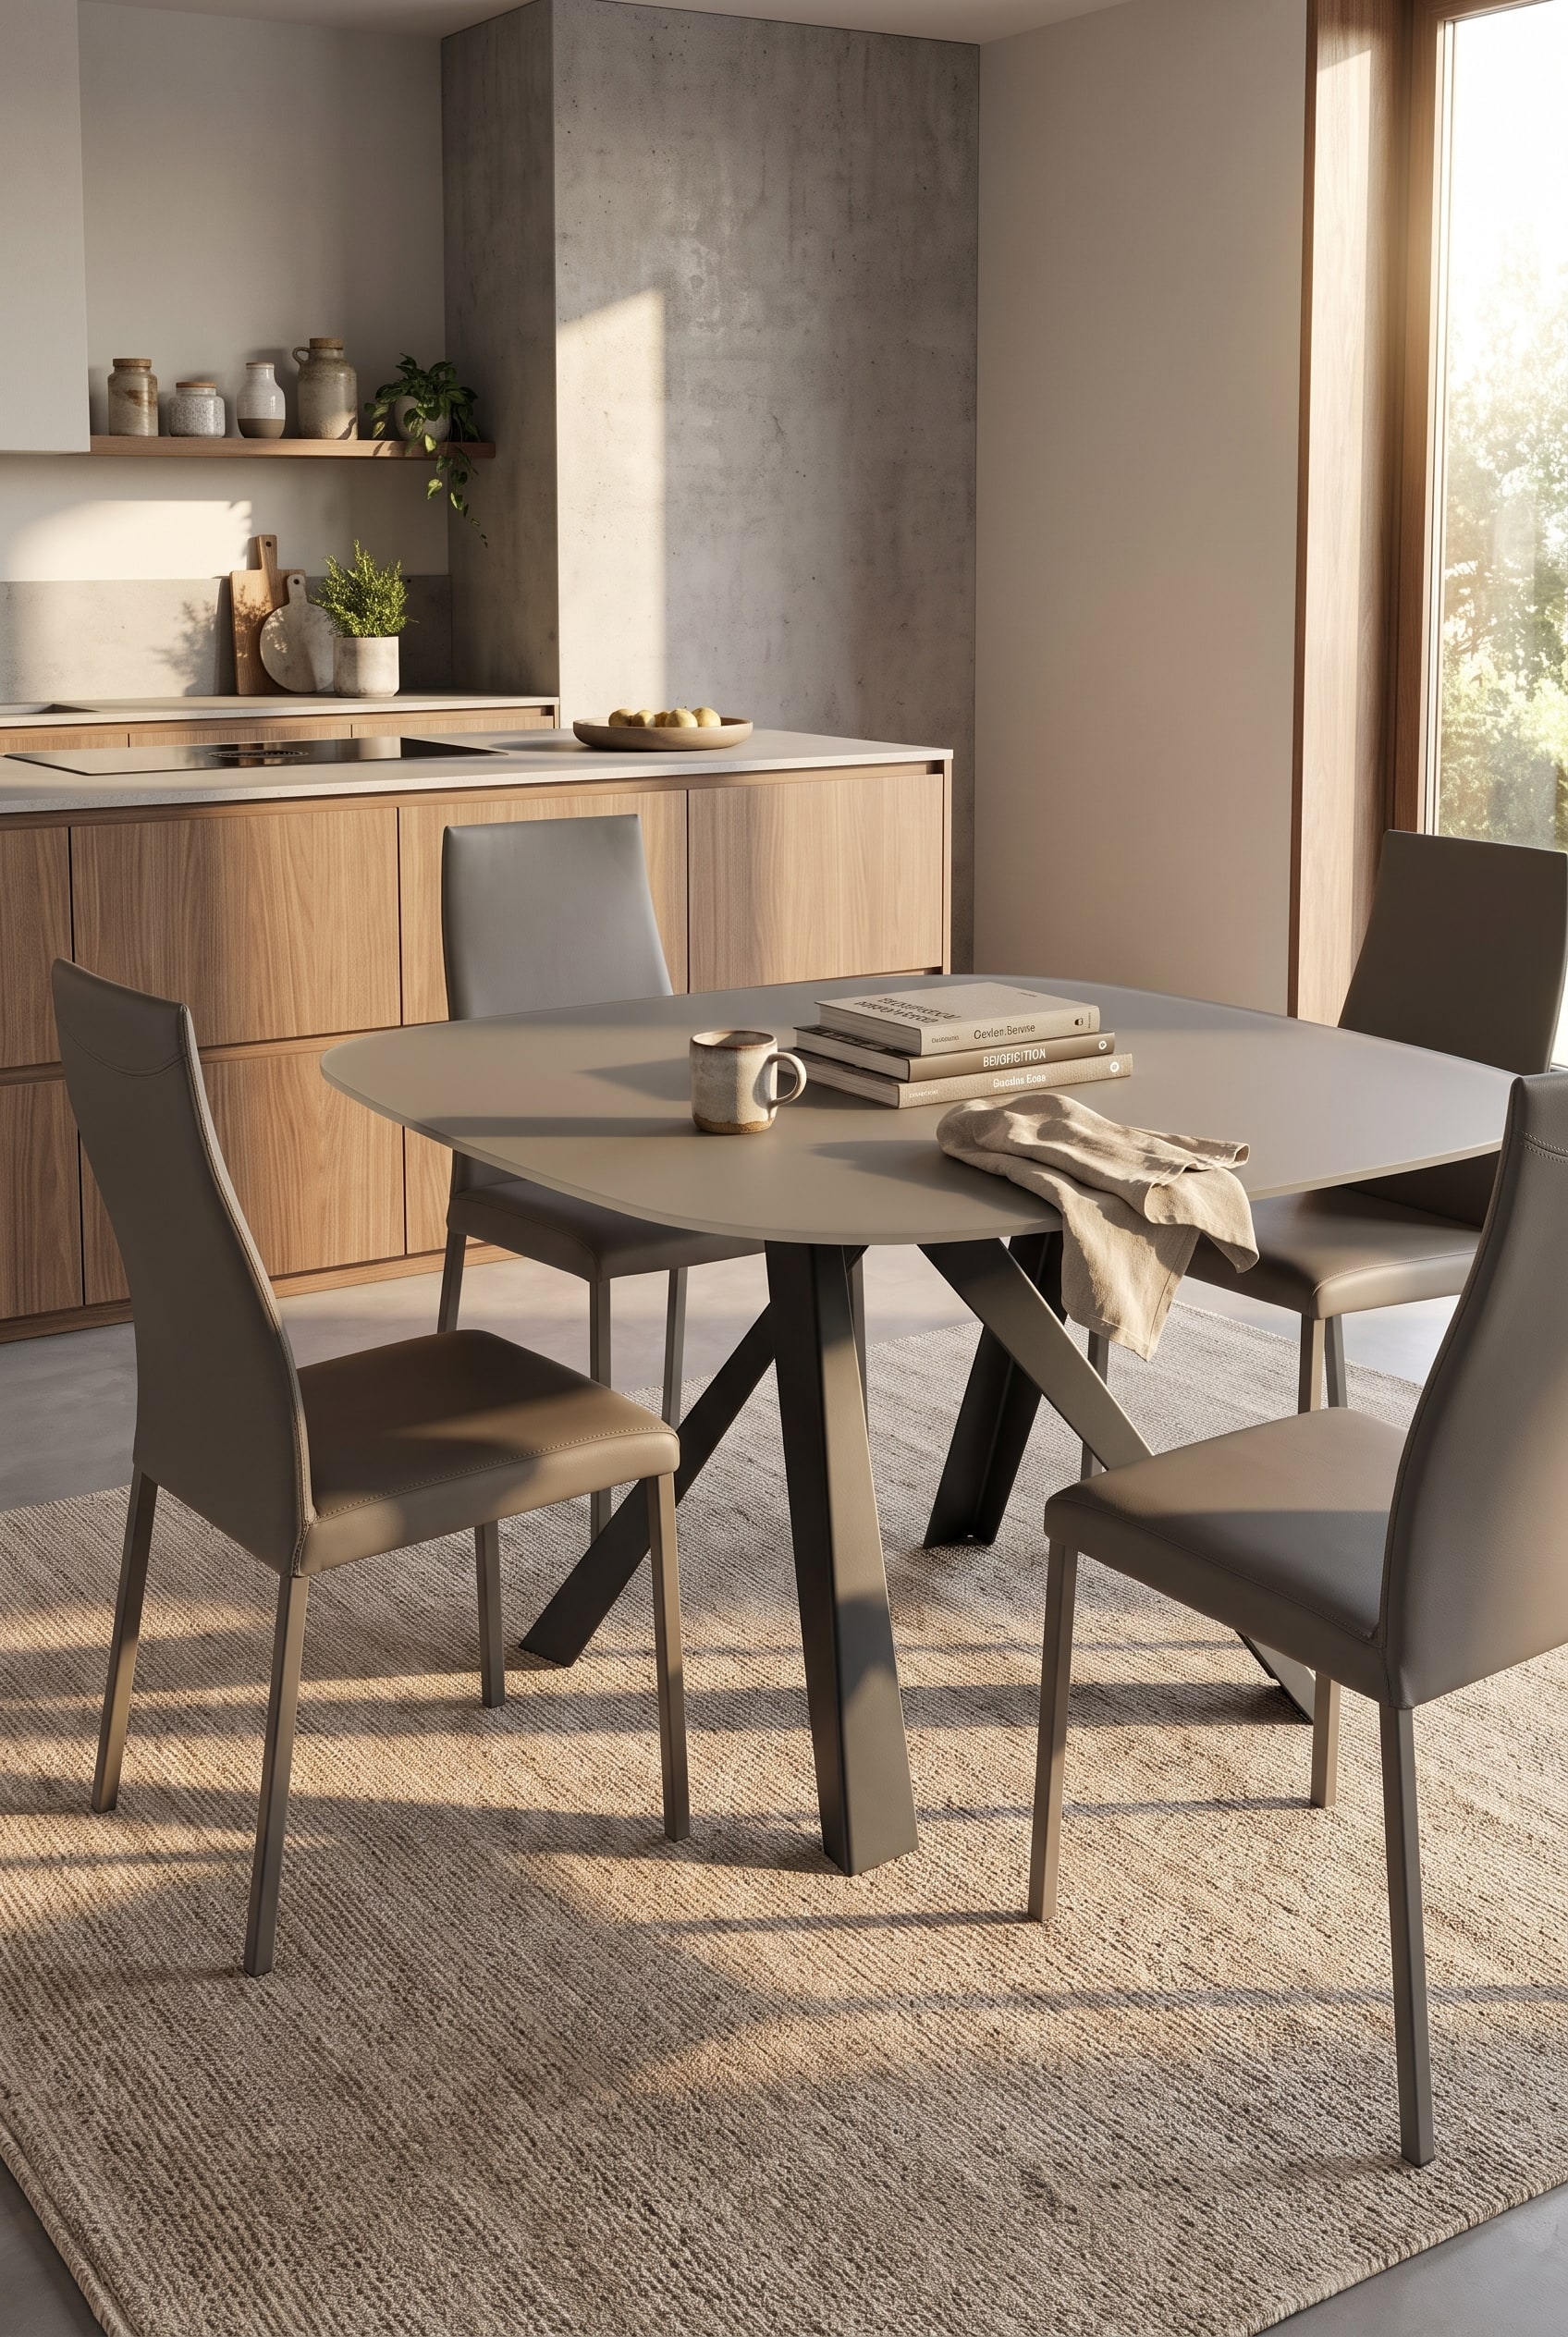
To confidently fill the central position, the furniture pieces need a noticeable presence. High-quality surfaces made of wood or ceramic are excellent for this. They harmoniously pick up on the quality of kitchen countertops but possess a significantly more elegant lightness due to delicate edges. A sophisticated frame gives the arrangement the necessary visual weight to be perceived as a true focal point of the room, without blocking the view into the living area.
Livarea Expert Tip:Center the pendant light exactly over the middle of the table and hang it approximately 75 to 80 centimeters above the tabletop to create an intimate light island in the large room.
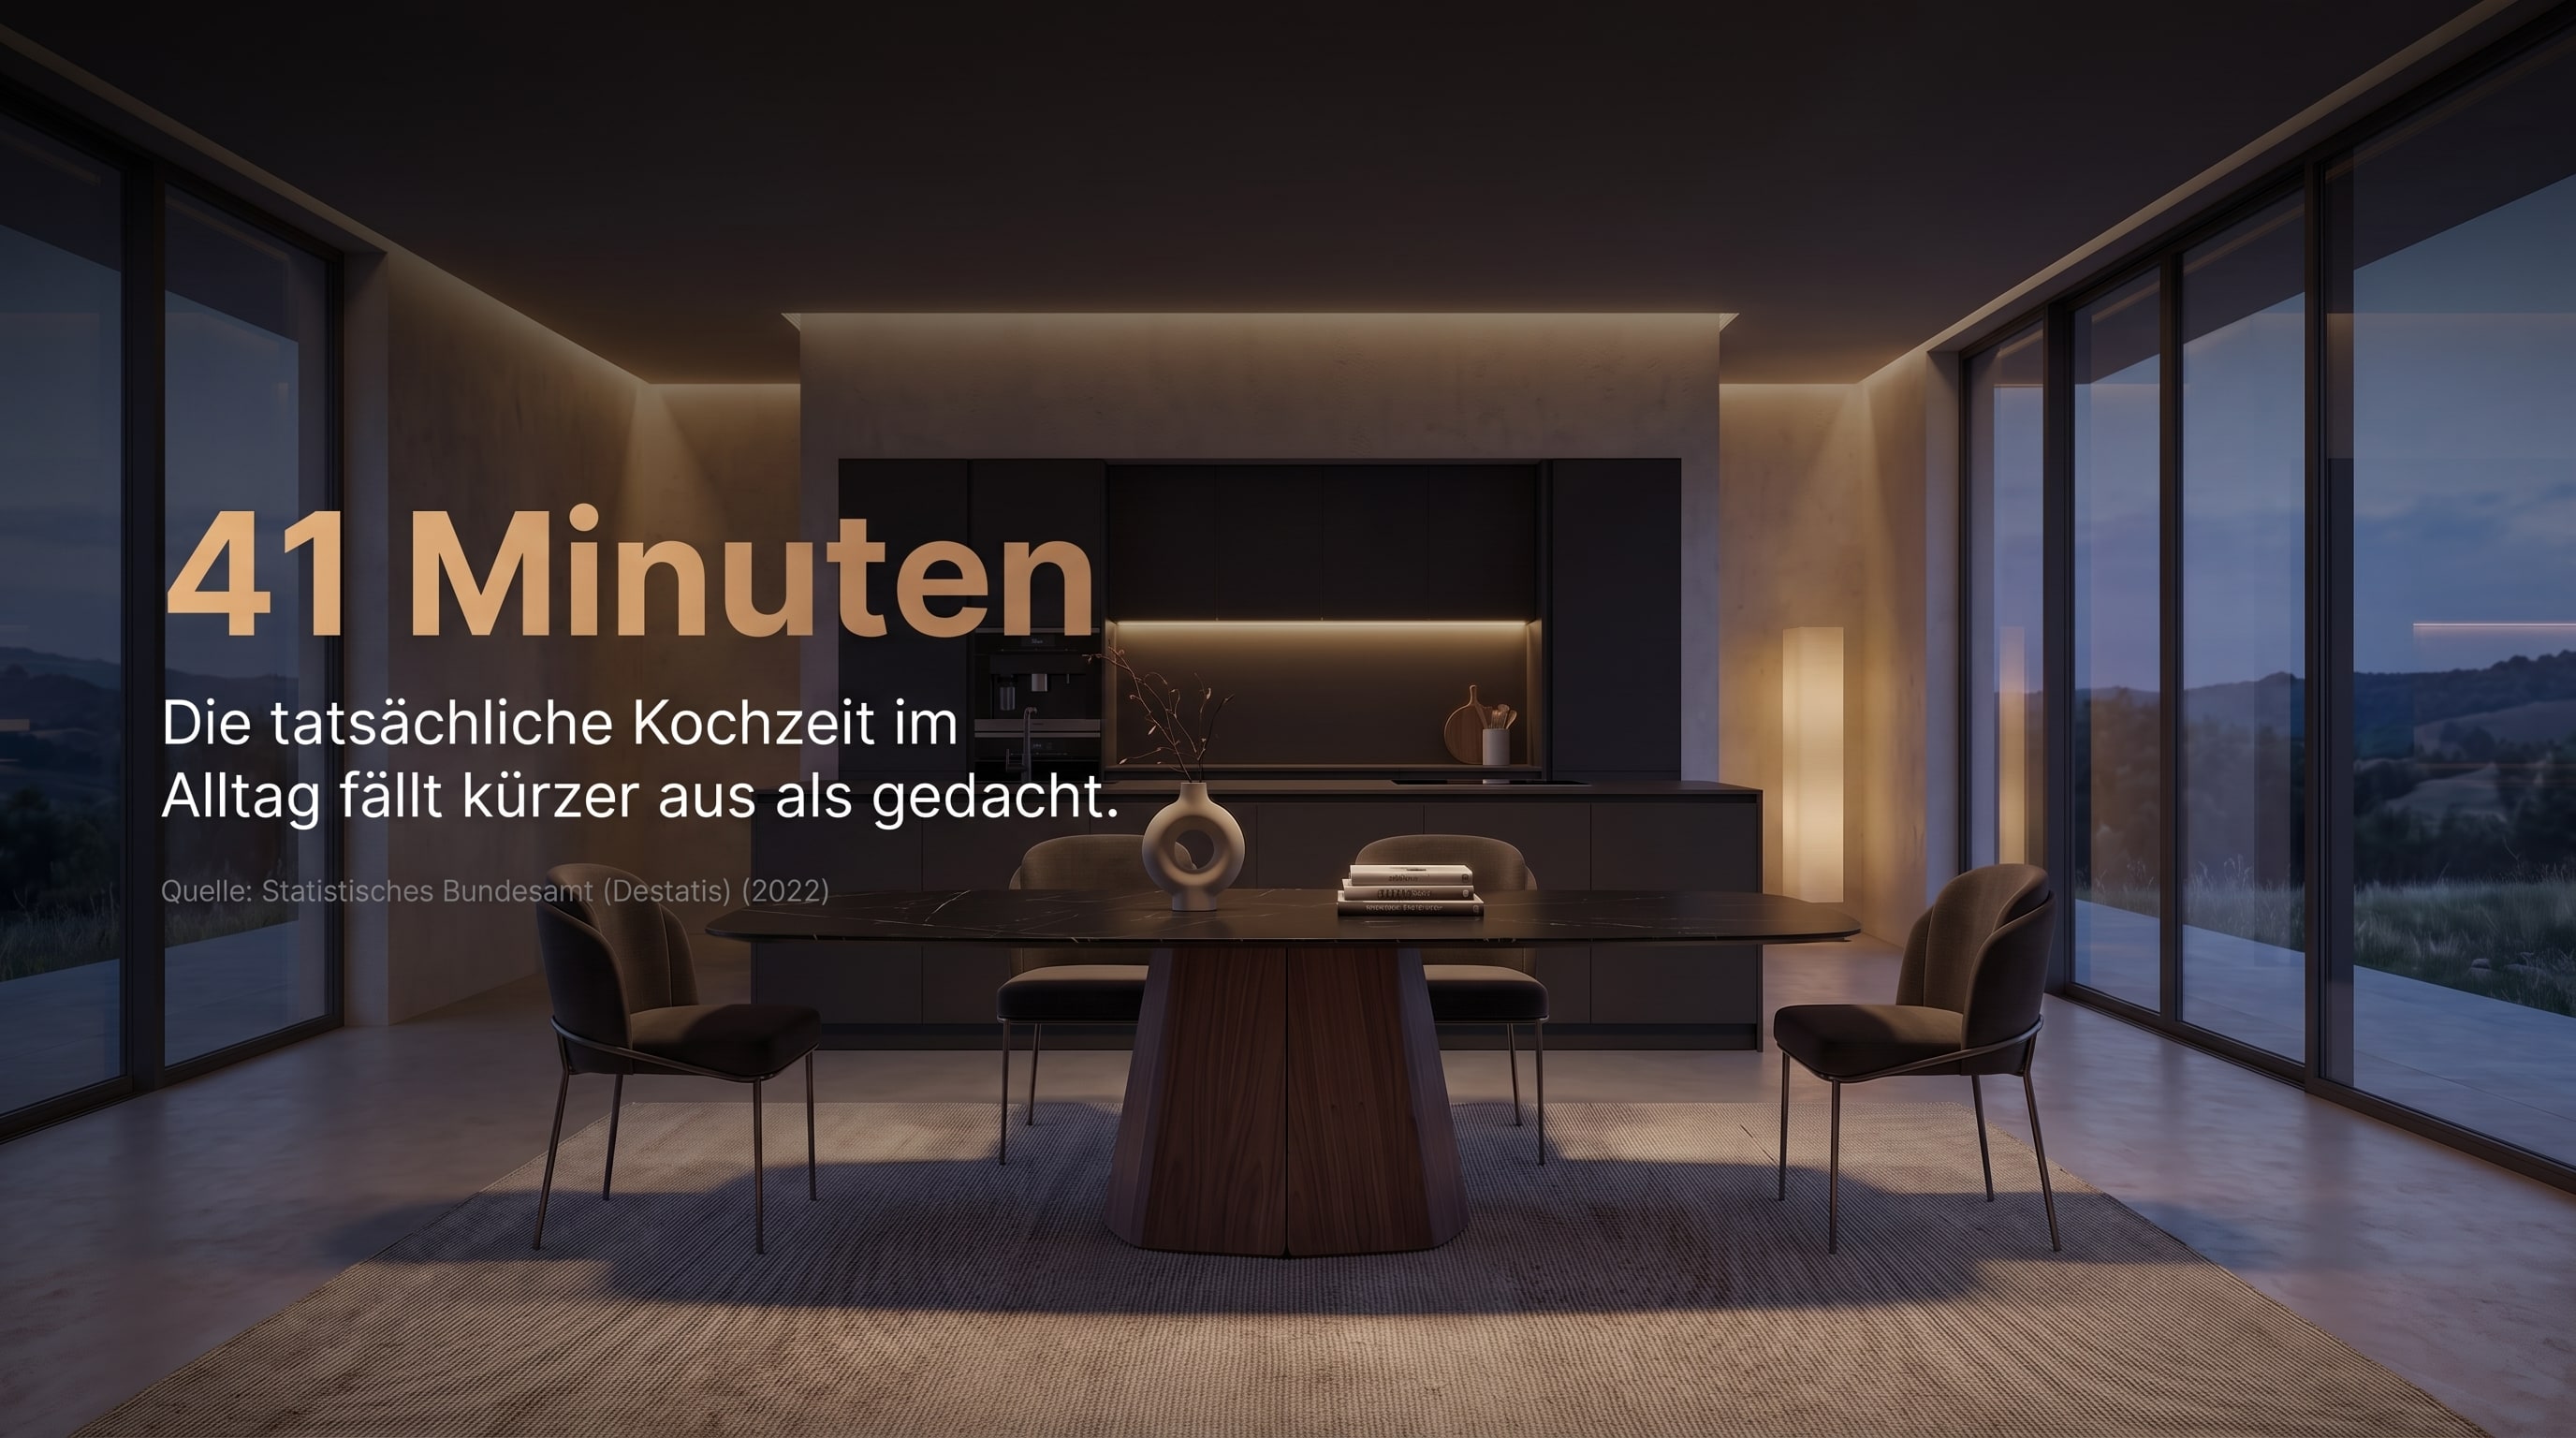
Furniture Tip for Architectural Presence: A sculptural statement like the al2 Tessera 001 Dining Table stylishly anchors the dining area in the open floor plan with its striking design.