









1. Vertical Lines for More Room Height in Open Floor Plans
 Product shown true to original. Room styling created by digital staging.
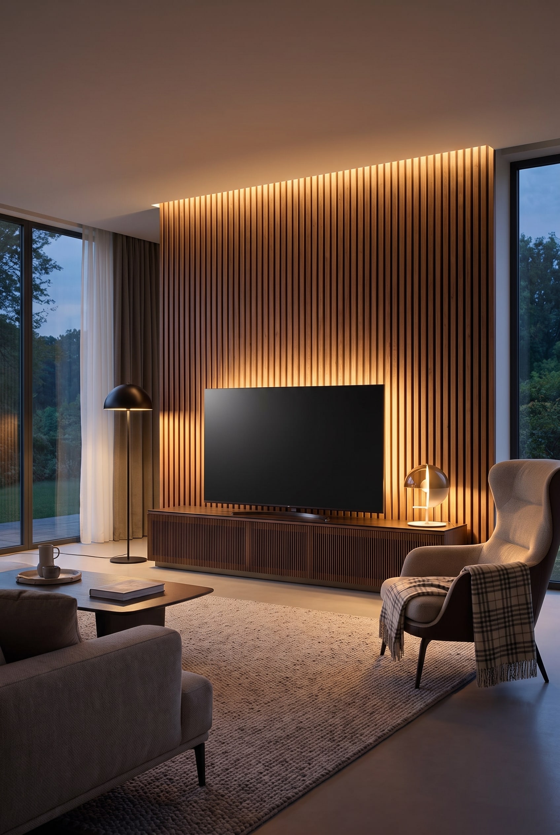
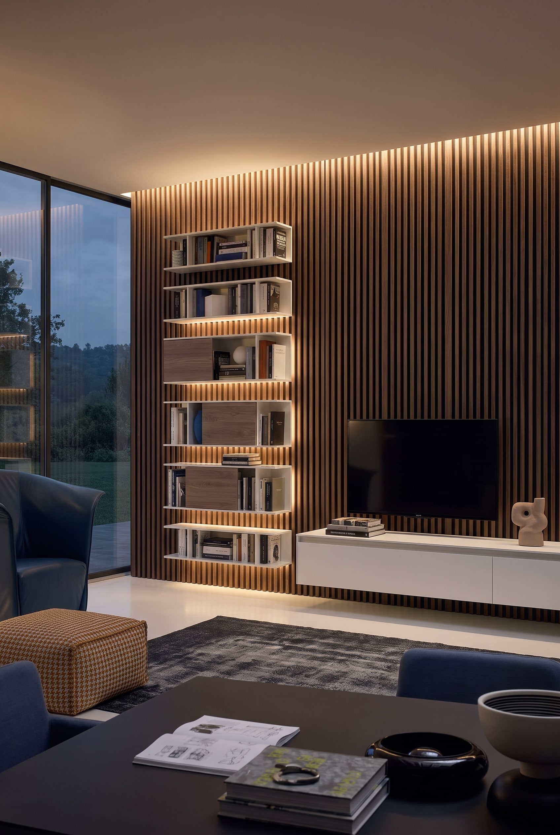
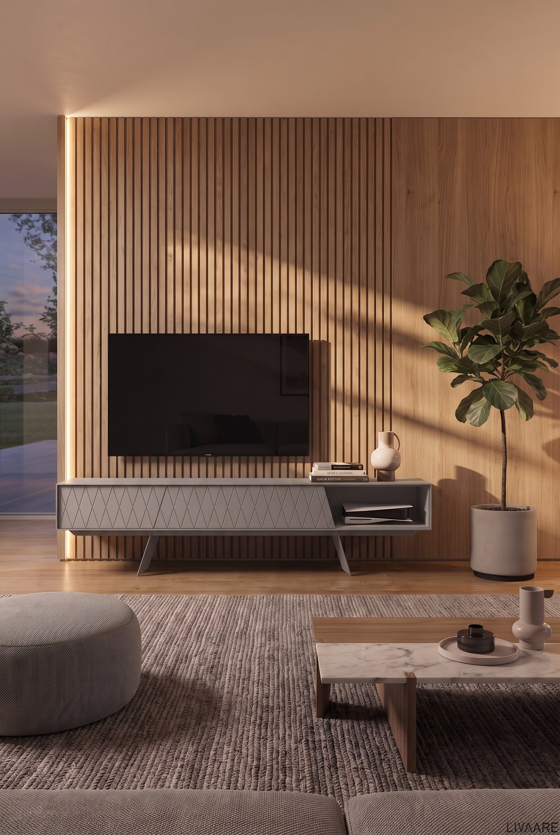
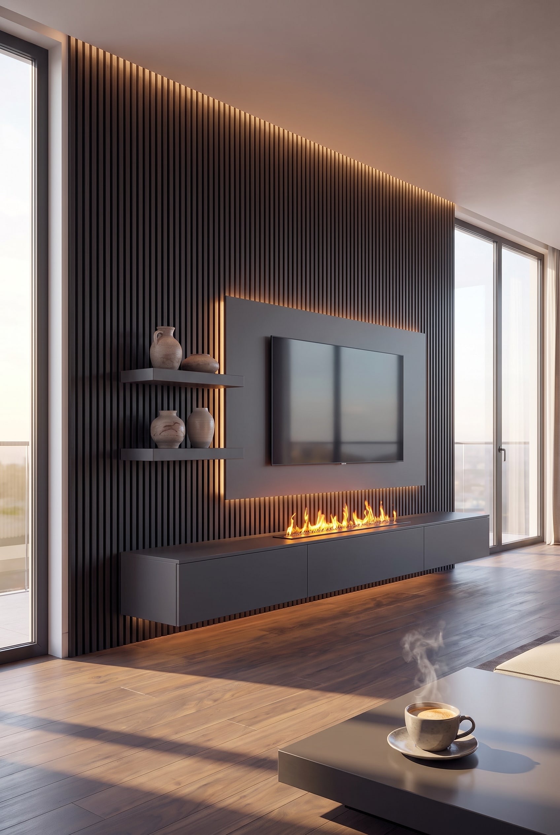
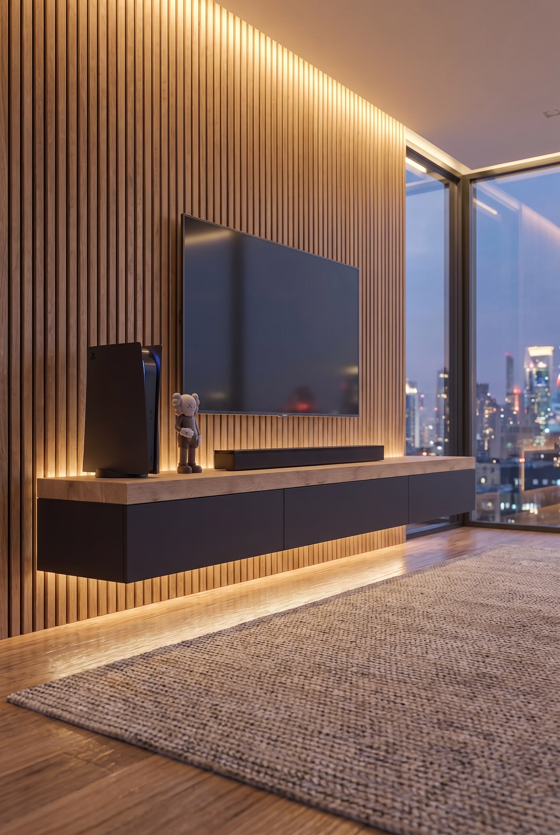
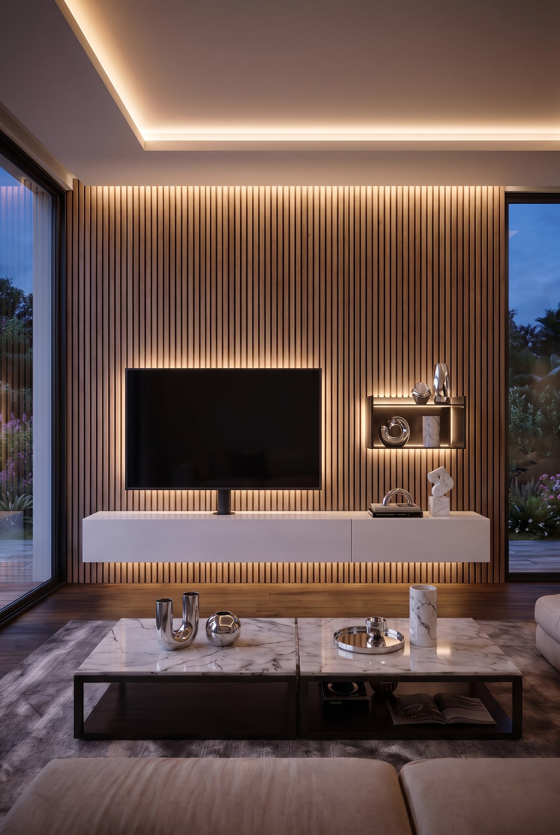
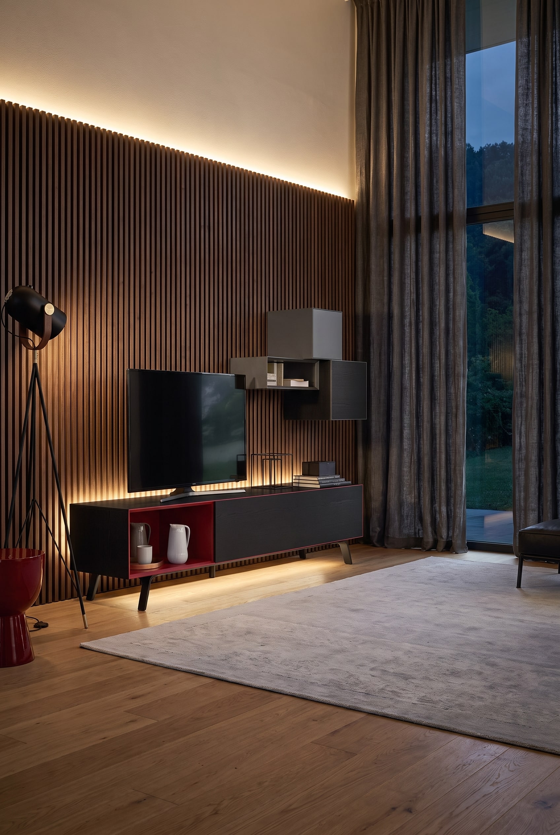
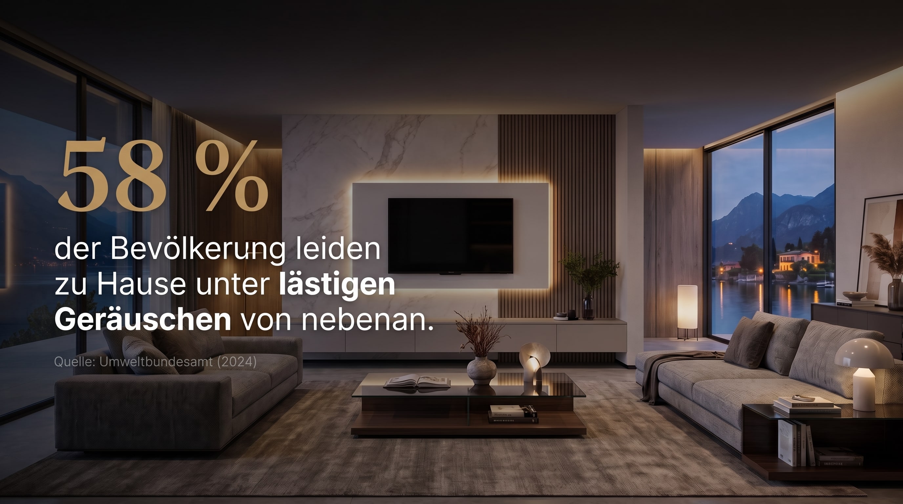
In spacious rooms with open architecture, the vertical dimension often gets lost as the gaze freely sweeps horizontally. The continuous linear design of a grooved wooden wall visually draws the ceiling upwards and corrects this proportion. When the warm light of hidden LED strips shines upwards and downwards along the edges, this stretching effect is massively enhanced. The room immediately appears more elevated and architecturally sophisticated.
At the same time, acoustic dampening plays a crucial role. Large floor plans with hard floors reflect sound, which can quickly feel uncomfortable in the evening. The soft felt backing behind the wooden slats absorbs these frequencies. The combination of visual elevation and acoustic calming creates a sense of space characterized by deep security. A minimalist sofa and a simple designer vase on the lowboard are enough to enliven the scene without disturbing the geometric rigor.
Livarea Expert Tip:For room heights over 2,80 meters, plan the wooden slats preferably without horizontal butt joints, as each cross-section interrupts the elegant flow of the ascending light lines.
Furniture Tip for Seamless Design: The Livitalia TV Wall Panel integrates as an architectural dimension element into large rooms and, through its precise craftsmanship, directs focus to pure materiality.